154 Barnard Rd Worcester — Photo 1 of 37
Recent Drop: $24,000
$454,500
Investment Analysis — 154 Barnard Rd
Worcester, MA 01605
Based on HUD Small Area Fair Market Rent for Worcester, MA HUD Metro FMR Area, a 3-bedroom in 01605 carries an estimated $2,640/mo in gross rent — about a 4.15% cap rate and $18,880/yr in estimated NOI at the $454,500 list price. Adjust every assumption in the calculator below.
Beds
3
Baths
1.5
SqFt
1,614
Style
Single Family
Built
1935
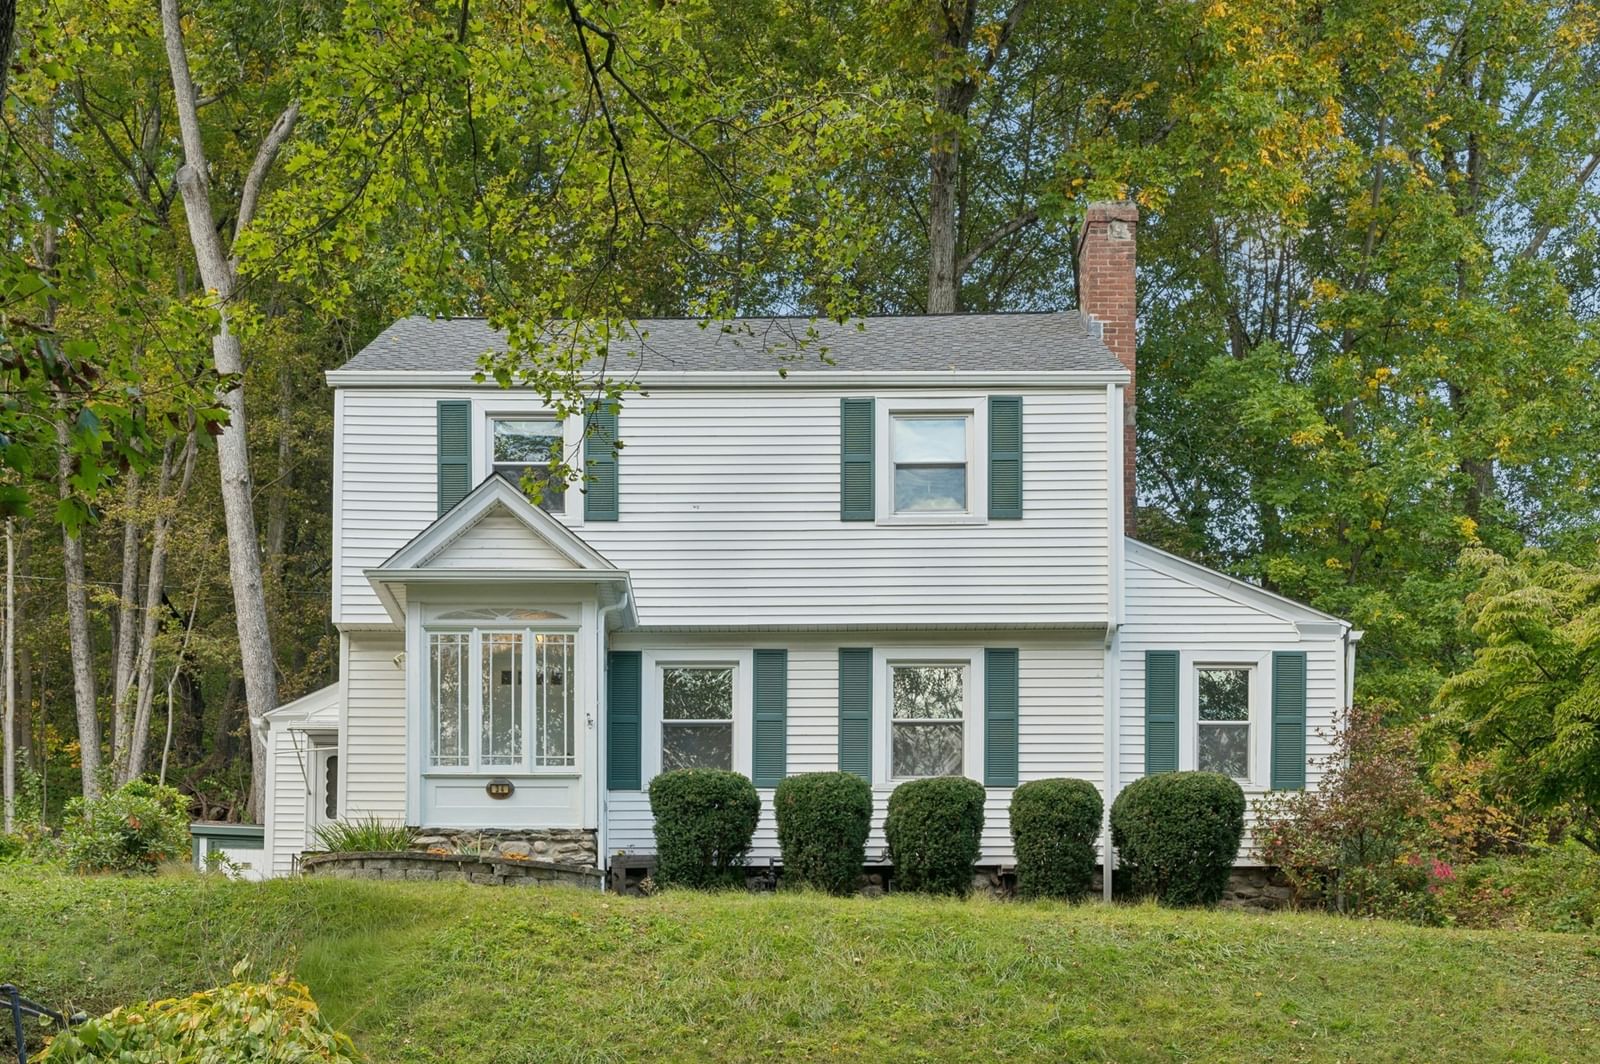
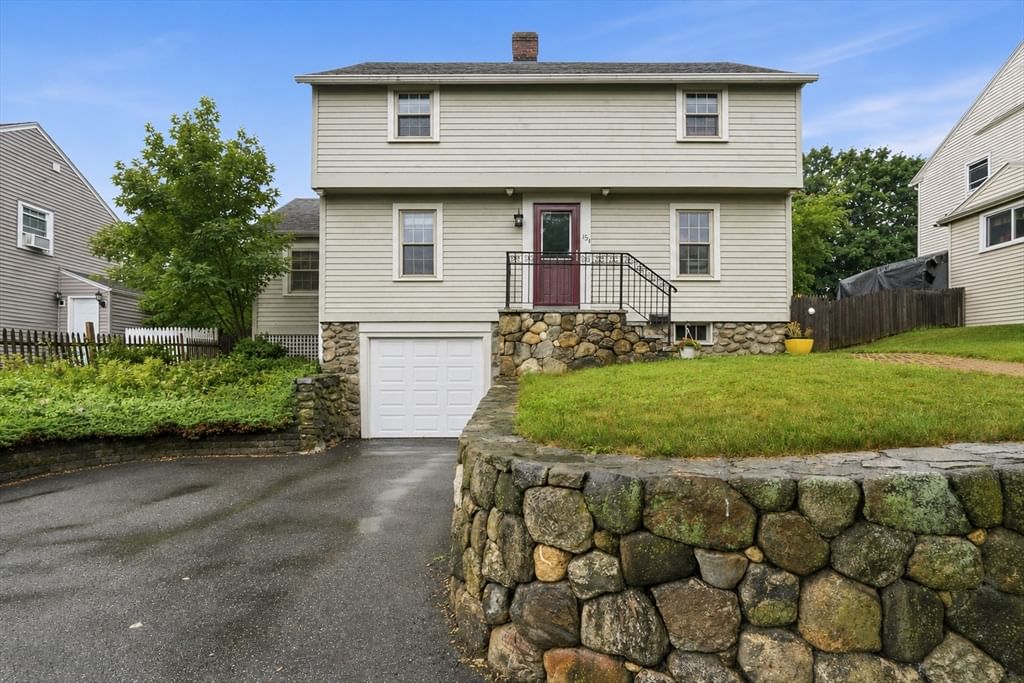
Today, opportunity is knocking! Are you ready to buy? Price adjustment made to match current market conditions, plus **AHS one year Home warranty is also being provided by the Seller to give you as a new owner, peace of mind**Welcome to 154 Barnard Rd, a home that is searching for new owners! Front to back living room with sunroom nearby allows for tv watching, enjoying the fireplace or a sunroom reading retreat. Formal dining with built in corner hutch speaks to an era of craftsmanship. The spacious kitchen and half bath with mud room round out the living space that could accommodate everyday life as well as all those special occasions and memories to be shared like so many families before you. The second floor has 3 spacious bedrooms and a small nook at the top of the stairs, for use as a small office. Hardwood floors grace each room in the house. The yard is fenced and has a lovely patio for outdoor cooking and enjoyment, a shed for all the extra tools and toys is a great feature. Gardens abound in the front yard and along the beautiful stonework that lines the driveway to the one car garage with access to the basement and ultimately the upstairs. This home is ready for you to start making memories!
ADU Potential
Massachusetts allows one accessory dwelling unit by right in single-family zoning districts statewide (M.G.L. c. 40A §3; 760 CMR 71.00, effective Feb 2025). Estimated maximum ADU size for this property: 807 sq ft (the lesser of 900 sq ft or half the 1,614 sq ft principal dwelling). Lot size: 4,530 sq ft.
Based on listing data, which indicates the property type — not the zoning district. Local dimensional, septic (Title 5), and historic-district requirements still apply. Not legal advice — verify with the municipality.
Estimates — not financial advice
These figures are illustrative estimates for informational purposes only — not an appraisal, valuation, or guarantee of rent, income, or returns, and not financial, tax, or investment advice. Rent is either the figure reported on the MLS listing — in-place rent that may differ from market and is not verified against the actual leases — or, where the listing reports none, an estimate from HUD Small Area Fair Market Rents, a government benchmark that may differ from actual market rent. Each figure is labelled with its source. Cap rate, NOI, and returns depend on the assumptions shown, which you can change. MLS and other third-party data may be inaccurate or out of date. Verify all figures independently and consult your own financial, tax, and legal advisors before making any investment decision.
Property Details
Financials
Parking
Interior Specifications
Climate & Utilities
Building & Exterior
Property & Lot
Amenities & Appliances
Gas Water Heater • Water Heater • Range • Dishwasher • Refrigerator • Rangetop - ENERGY STAR
Neighborhood
Public Transportation • Shopping • Medical Facility • Highway Access • Public School • Sidewalks
Geography
Floorplan Breakdown
Structural Layout
Living Room
Lvl FirstDining Room
Lvl FirstFlooring - Hardwood
Kitchen
Lvl FirstBathroom - Half, Flooring - Stone/Ceramic Tile, Cabinets - Upgraded
Primary Bedroom
Lvl SecondCloset, Flooring - Hardwood
Bedroom 2
Lvl SecondBedroom 3
Lvl SecondCloset, Flooring - Hardwood
Bathroom 1
Lvl FirstBathroom - Half
Bathroom 2
Lvl SecondBathroom - Full, Bathroom - Tiled With Shower Stall, Flooring - Stone/Ceramic Tile
Property History
$454,500
Was $478,500
Aug 31, 2026
MLS® 73546410
$478,500
Was $499,900
Jul 27, 2026
MLS® 73546410
$499,900
Jul 8, 2026
MLS® 73546410
Listing Agent: Mary Tavolieri Mcmahon
Listing Office: Berkshire Hathaway HomeServices Commonwealth Real Estate
MLS® Number: 73546410