156 Green St #302 Boston — Photo 1 of 26
$625,000
Investment Analysis — 156 Green St #302
Boston, MA 02130 — Jamaica Plain
Based on HUD Small Area Fair Market Rent for Boston-Cambridge-Quincy, MA-NH HUD Metro FMR Area, a 1-bedroom in 02130 carries an estimated $2,870/mo in gross rent — about a 2.51% cap rate and $15,697/yr in estimated NOI at the $625,000 list price. Adjust every assumption in the calculator below.
Beds
1
Baths
1
SqFt
710
Style
Condominium
Built
2011
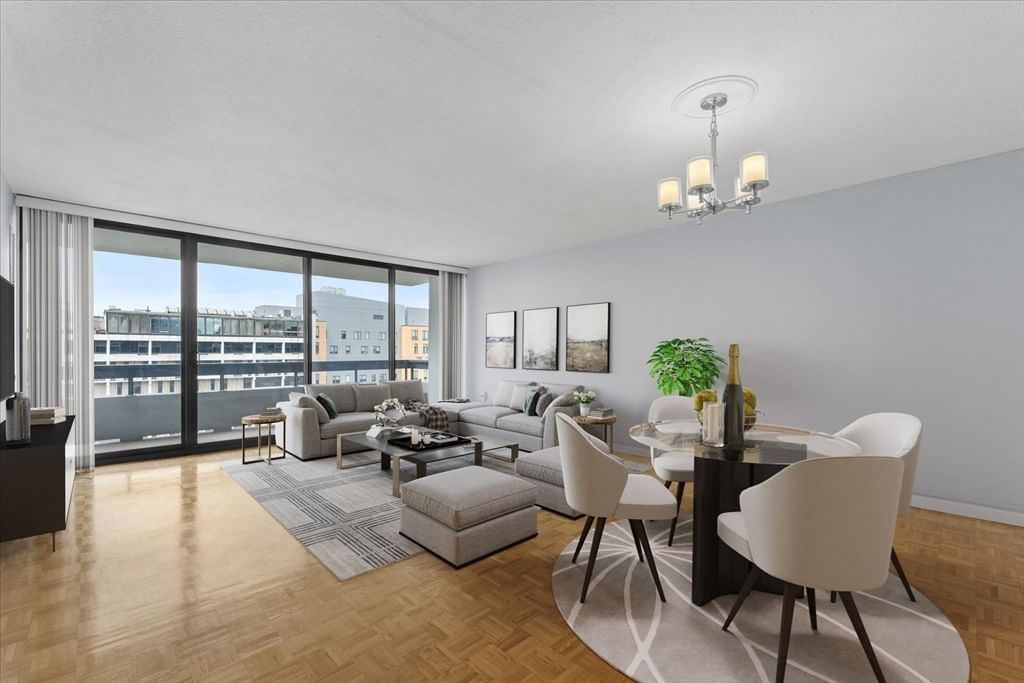
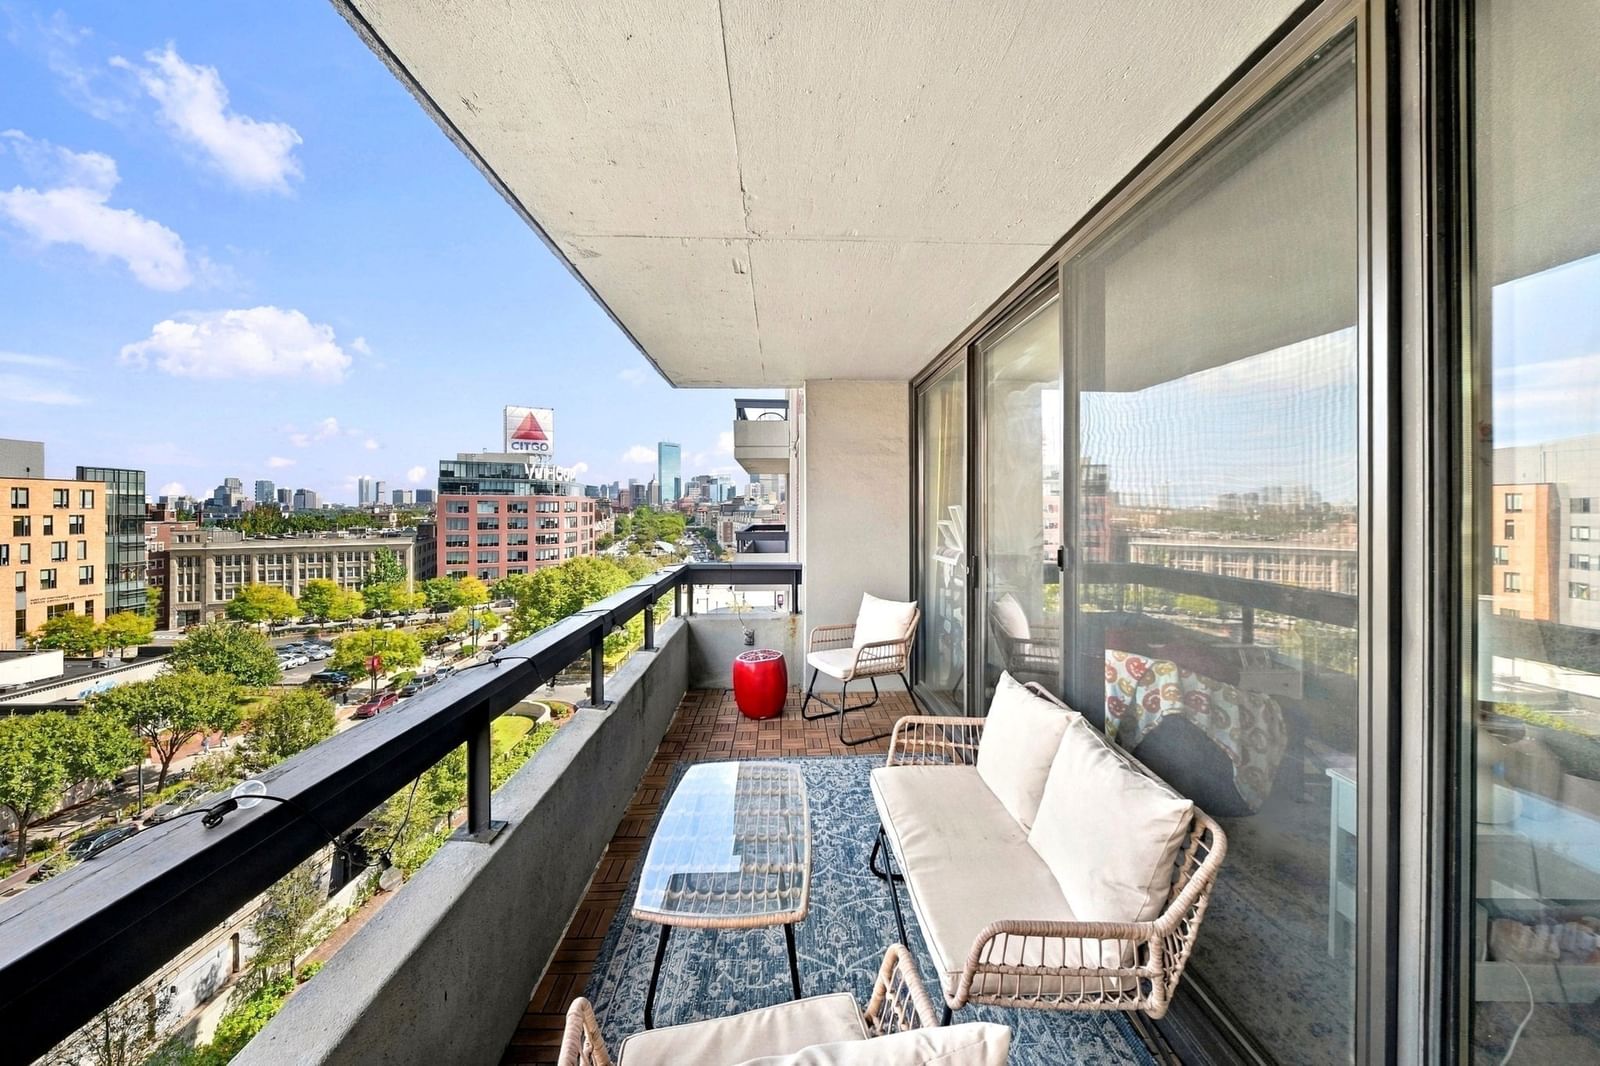
Pristine one bedroom condo epitomizes convenient urban living! In the ultimate commuter location, this high-quality 2011 construction by Maple Hurst Builders featuring two amenities rare in JP: Elevator, & climate-controlled garage parking & heated driveway, plus a solar and green roof. Open and efficient layout encompasses living room highlighted by large windows, kitchen with peninsula dining, custom maple cabinetry and stainless appliances. The spacious bedroom has a custom closet, plus there’s in-unit laundry and an additional walk-in closet in the unit entry that offers ample storage. An additional private storage room is located on the main level of the building. Healthy, proactive condo association is 100% owner occupied; condo fee includes heat, hot water & snow removal. Located mere steps from the Green St T, Evergreen Eatery, Boston Pilates, Southwest Corridor & Johnson Parks, plus 0.4 miles to the Brewery Complex and an easy commute to Longwood Medical or downtown.
Estimates — not financial advice
These figures are illustrative estimates for informational purposes only — not an appraisal, valuation, or guarantee of rent, income, or returns, and not financial, tax, or investment advice. Rent is either the figure reported on the MLS listing — in-place rent that may differ from market and is not verified against the actual leases — or, where the listing reports none, an estimate from HUD Small Area Fair Market Rents, a government benchmark that may differ from actual market rent. Each figure is labelled with its source. Cap rate, NOI, and returns depend on the assumptions shown, which you can change. MLS and other third-party data may be inaccurate or out of date. Verify all figures independently and consult your own financial, tax, and legal advisors before making any investment decision.
Open Houses
Property Details
Financials
Parking
Interior Specifications
Climate & Utilities
Building & Exterior
Property & Lot
Amenities & Appliances
Range • Dishwasher • Disposal • Microwave • Refrigerator • Washer • Dryer
Neighborhood
Public Transportation • Shopping • Park • Walk/Jog Trails • Bike Path • Public School
Geography
Floorplan Breakdown
Structural Layout
Living Room
Lvl Third16 x 19
Flooring - Hardwood, Open Floorplan
Kitchen
Lvl Third16 x 9
Closet, Flooring - Hardwood, Countertops - Stone/Granite/Solid, Open Floorplan, Recessed Lighting, Stainless Steel Appliances, Peninsula
Primary Bedroom
Lvl Third11 x 12
Walk-In Closet(s), Flooring - Hardwood
Bathroom 1
Lvl Third8 x 5
Bathroom - Full, Bathroom - Tiled With Tub & Shower
Listing Agent: Christian Iantosca Team
Listing Office: Arborview Realty Inc.
MLS® Number: 73584124