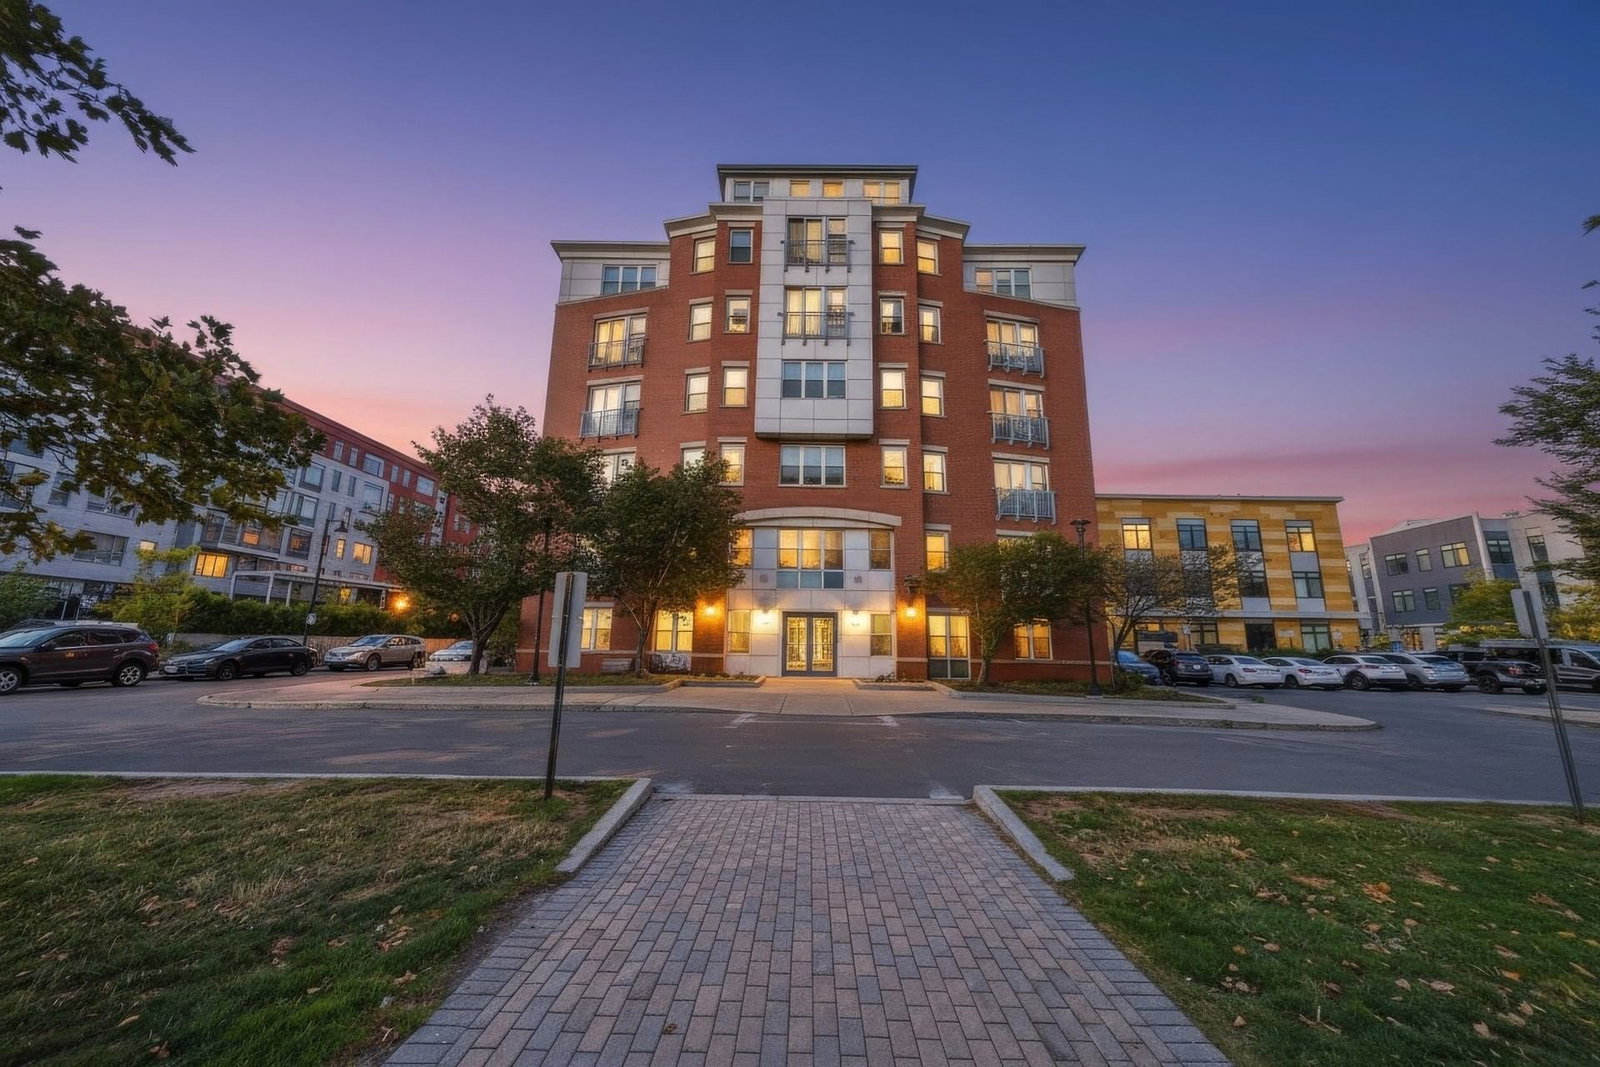
192 W 5th #2 Boston — Photo 1 of 22
Recent Drop: $20,000
$559,000
Investment Analysis — 192 W 5th #2
Boston, MA 02127 — South Boston
Based on HUD Small Area Fair Market Rent, a 2-bedroom in 02127 carries an estimated $3,900/mo in gross rent — about a 5.33% cap rate and $29,789/yr in estimated NOI at the $559,000 list price. Adjust every assumption in the calculator below.
Beds
2
Baths
1
SqFt
673
Style
Condominium
Built
1915
Price Improvement. Exceptionally well-maintained West Side two-bedroom condominium offering an open and inviting floor plan. The updated kitchen features granite countertops, stainless steel appliances, and ample cabinetry, while the beautifully renovated bathroom showcases stylish, modern finishes. Character and charm abound with exposed brick, hardwood floors, abundant natural light, and thoughtful upgrades throughout. Additional highlights include low condo fees, shared laundry, a pet-friendly association, and numerous improvements made by the current owners. Ideally located just moments from the Red Line and the vibrant shops, restaurants, and cafés of West Broadway. Enjoy easy access to Lawn on D, the Seaport District, downtown Boston, and all the conveniences and entertainment that make South Boston one of the city's most sought-after neighborhoods.
Estimates — not financial advice
These figures are illustrative estimates for informational purposes only — not an appraisal, valuation, or guarantee of rent, income, or returns, and not financial, tax, or investment advice. Rent is either the figure reported on the MLS listing — in-place rent that may differ from market and is not verified against the actual leases — or, where the listing reports none, an estimate from HUD Small Area Fair Market Rents, a government benchmark that may differ from actual market rent. Each figure is labelled with its source. Cap rate, NOI, and returns depend on the assumptions shown, which you can change. MLS and other third-party data may be inaccurate or out of date. Verify all figures independently and consult your own financial, tax, and legal advisors before making any investment decision.
Immersive Experience
Property Details
Financials
Parking
Interior Specifications
Climate & Utilities
Building & Exterior
Property & Lot
Amenities & Appliances
Range • Dishwasher • Microwave • Refrigerator
Neighborhood
Public Transportation • Shopping • Park • Medical Facility • Laundromat • Highway Access
Geography
Floorplan Breakdown
Structural Layout
Living Room
Lvl null17 x 9.833333333
Flooring - Hardwood, Open Floorplan, Recessed Lighting
Dining Room
Lvl null9 x 9.833333333
Flooring - Hardwood, Lighting - Pendant, Lighting - Overhead
Kitchen
Lvl null11.75 x 12.916666666
Flooring - Stone/Ceramic Tile, Countertops - Stone/Granite/Solid, Cabinets - Upgraded, Recessed Lighting, Gas Stove
Primary Bedroom
Lvl null10.916666666 x 12.916666666
Flooring - Hardwood
Bedroom 2
Lvl null11.333333333 x 6.25
Bathroom 1
Lvl null6.333333333 x 6.25
Bathroom - Full, Bathroom - Tiled With Tub & Shower, Flooring - Stone/Ceramic Tile, Countertops - Stone/Granite/Solid, Cabinets - Upgraded
Property History
$559,000
Was $579,000
Sep 29, 2026
MLS® 73537043
$579,000
Was $589,000
Aug 6, 2026
MLS® 73537043
$589,000
Was $599,000
Jul 24, 2026
MLS® 73537043
$599,000
Jun 16, 2026
MLS® 73537043
Listing Agent: Debra Sordillo
Listing Office: Coldwell Banker Realty - Boston
MLS® Number: 73537043