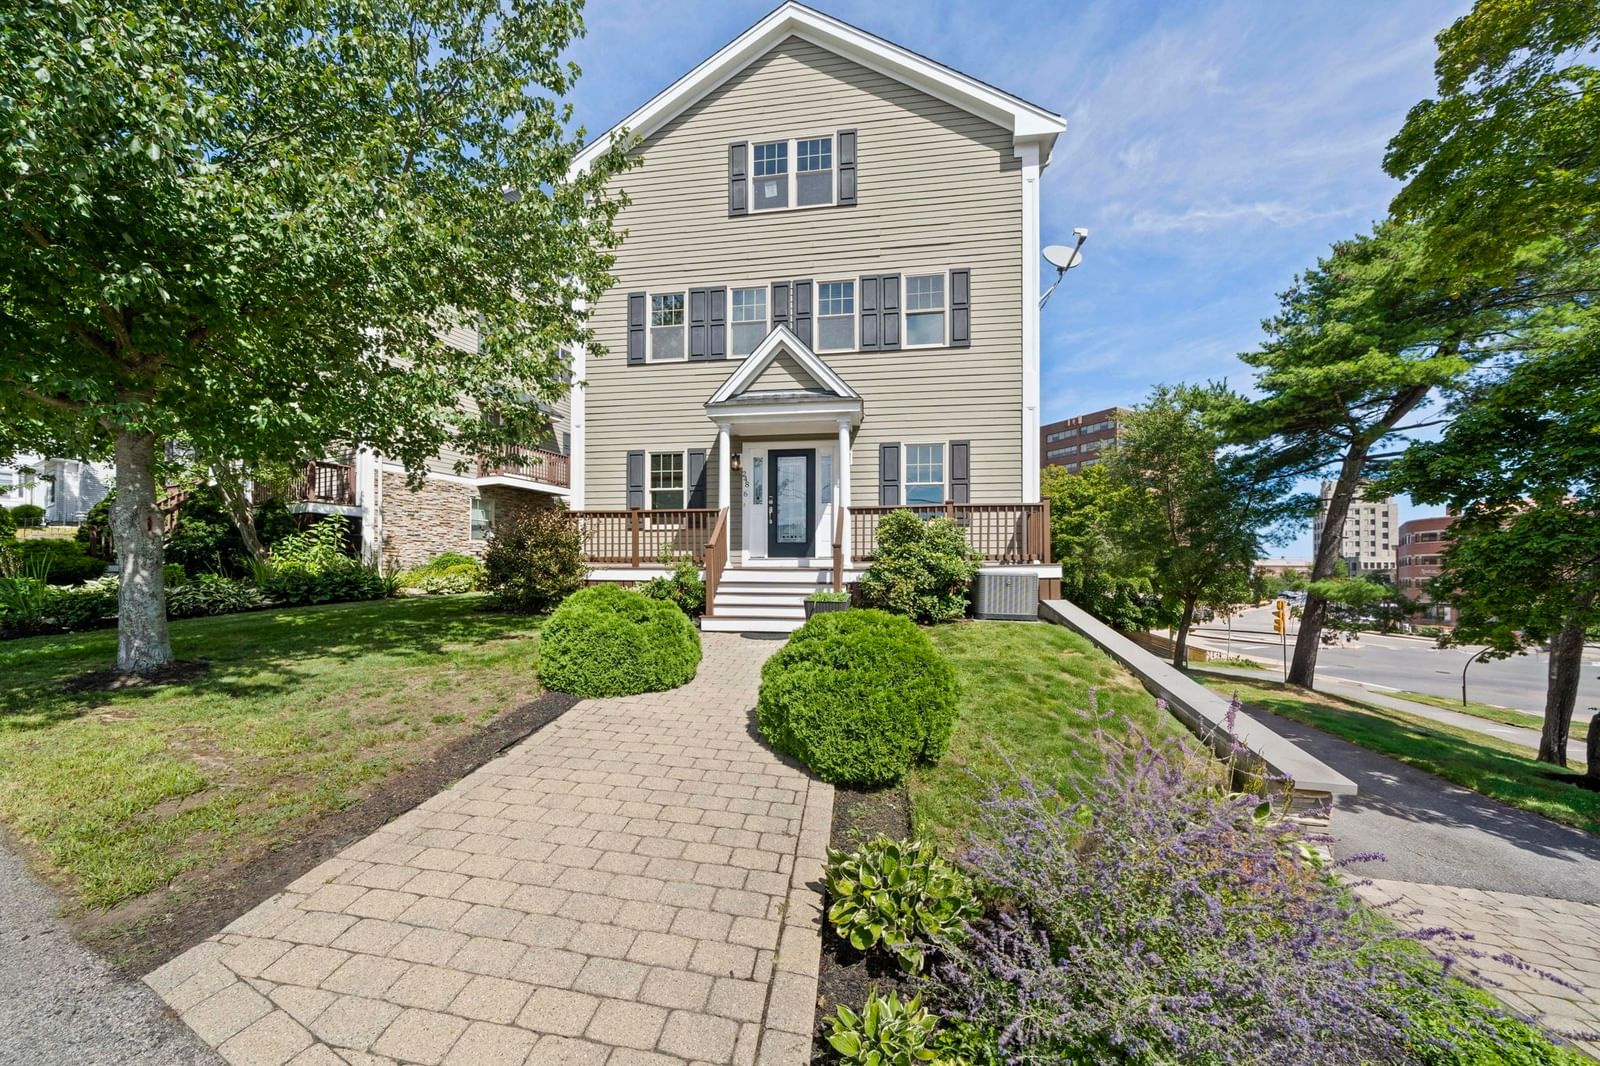
248 Presidents Ln #6 Quincy — Photo 1 of 41
$994,900
Investment Analysis — 248 Presidents Ln #6
Quincy, MA 02169
Based on HUD Small Area Fair Market Rent for Boston-Cambridge-Quincy, MA-NH HUD Metro FMR Area, a 4-bedroom in 02169 carries an estimated $3,890/mo in gross rent — about a 1.84% cap rate and $18,292/yr in estimated NOI at the $994,900 list price. Adjust every assumption in the calculator below.
Beds
4
Baths
2.5
SqFt
2,419
Style
Condominium
Built
2009
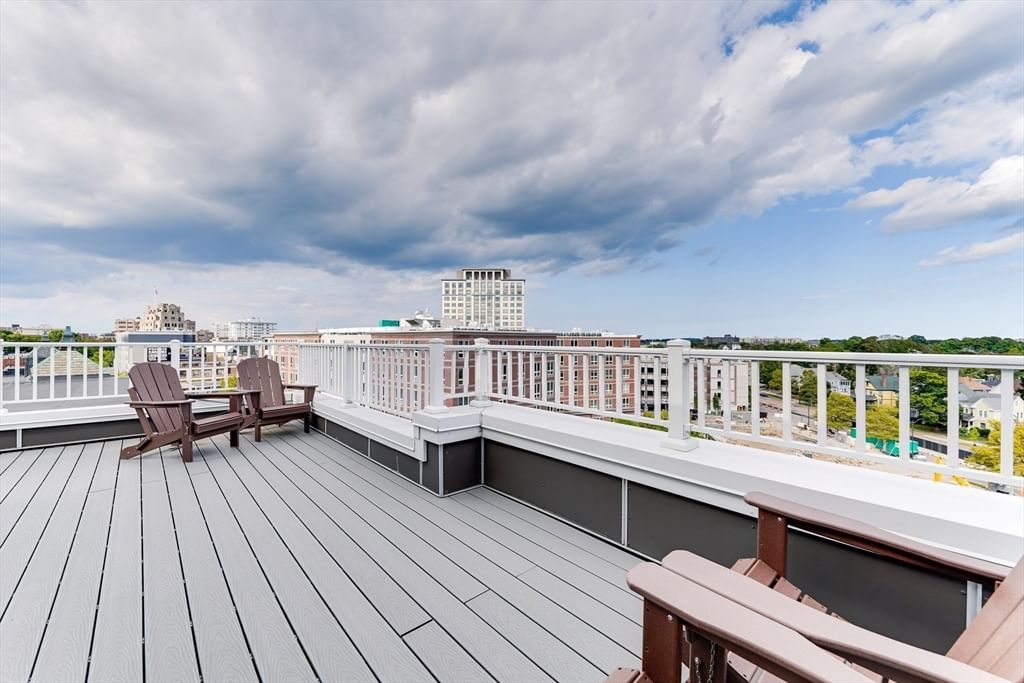
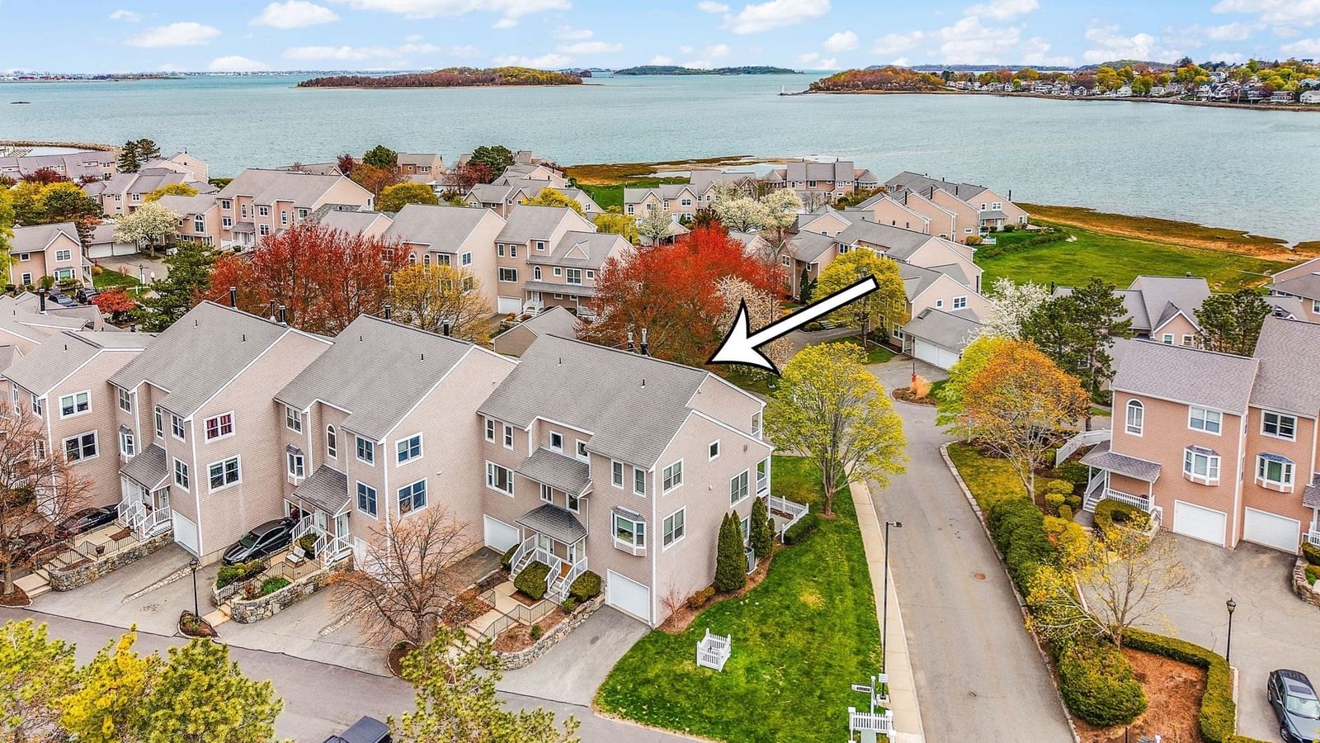
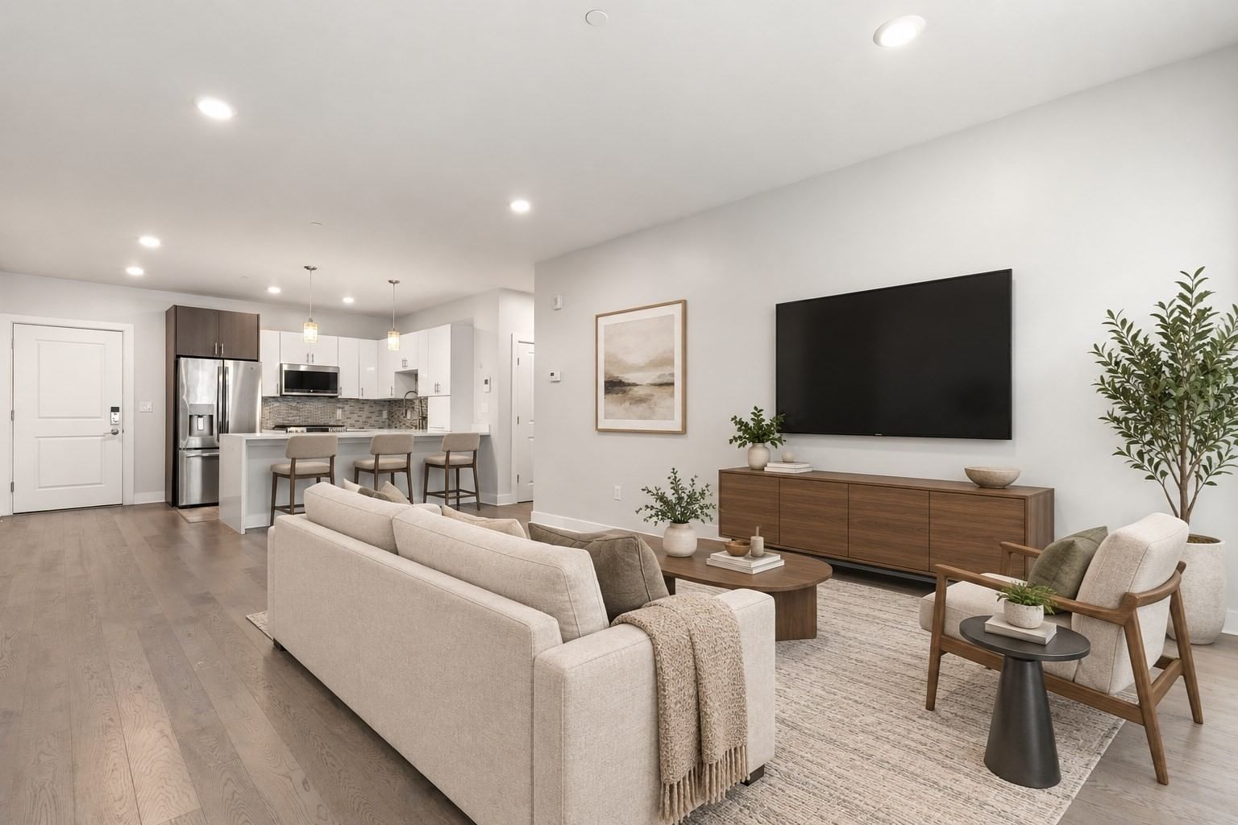
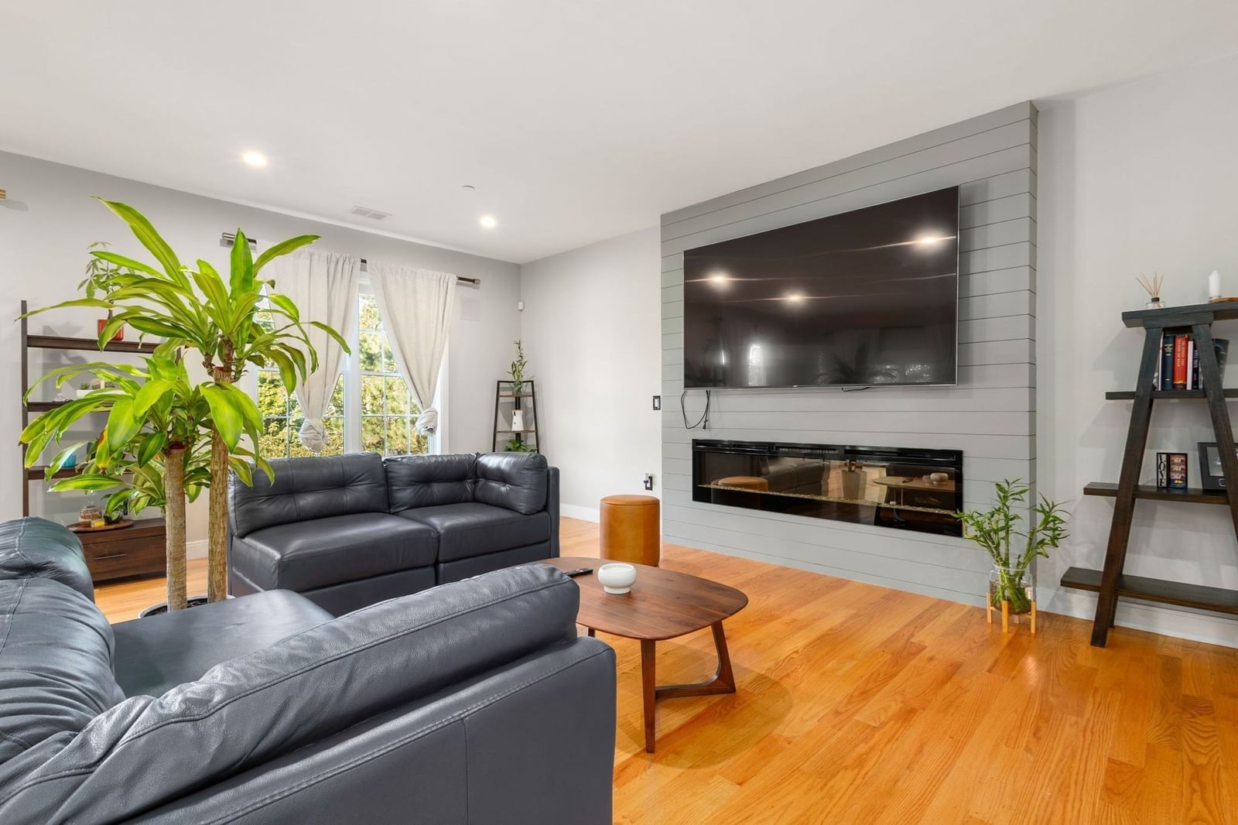
ONE-OF-A-KIND PRESIDENTS HILL TOWNHOUSE .3 miles to Quincy Center Train station, This exceptional 4-bedroom, 2.5-bath townhouse-style condominium offers over 2,300 square feet of beautifully renovated living space across four levels, including a private two-car garage. Fully renovated in 2026, this unique home offers the feel of a single-family residence with its own front entrance, porch, balcony, and windows on three sides. The main level features a stunning open-concept kitchen with ceiling-height cabinetry, stainless steel appliances, built-in microwave, and oversized center island flowing seamlessly into the spacious living area. A convenient half bath completes this level. Upstairs, you'll find three generously sized bedrooms, a full bathroom with tub, and laundry. The third level is dedicated to an impressive primary suite featuring vaulted ceilings, two walk-in closets, and a luxurious en-suite bath with double vanity and an extra-large double shower with multiple shower heads. Thoughtfully renovated throughout, the kitchen and bathrooms combine modern style with everyday functionality. The attached two-car garage provides secure parking and direct access to the home. Located on desirable Presidents Hill, this property perfectly blends neighborhood charm with urban convenience. Enjoy a short walk to the MBTA Red Line and commuter rail, Quincy Center, restaurants, shopping, and the area's vibrant fountains and amenities. With its exceptional layout, private exterior features, extensive 2026 renovations, and unbeatable location, there is truly nothing else like it on the market!
Estimates — not financial advice
These figures are illustrative estimates for informational purposes only — not an appraisal, valuation, or guarantee of rent, income, or returns, and not financial, tax, or investment advice. Rent is either the figure reported on the MLS listing — in-place rent that may differ from market and is not verified against the actual leases — or, where the listing reports none, an estimate from HUD Small Area Fair Market Rents, a government benchmark that may differ from actual market rent. Each figure is labelled with its source. Cap rate, NOI, and returns depend on the assumptions shown, which you can change. MLS and other third-party data may be inaccurate or out of date. Verify all figures independently and consult your own financial, tax, and legal advisors before making any investment decision.
Property Details
Financials
Parking
Interior Specifications
Climate & Utilities
Building & Exterior
Property & Lot
Amenities & Appliances
Range • Dishwasher • Disposal • Microwave • Refrigerator
Neighborhood
Public Transportation • Shopping • Tennis Court(s) • Park • Walk/Jog Trails • Medical Facility
Geography
Floorplan Breakdown
Structural Layout
Living Room
Lvl Main,First13 x 16
Flooring - Hardwood, Balcony / Deck, Open Floorplan, Recessed Lighting
Dining Room
Lvl First13 x 12
Flooring - Hardwood, Open Floorplan, Recessed Lighting
Kitchen
Lvl First13 x 19
Flooring - Hardwood, Countertops - Stone/Granite/Solid, Kitchen Island, Open Floorplan, Recessed Lighting, Remodeled
Primary Bedroom
Lvl Third20 x 27
Bathroom - Full, Cathedral Ceiling(s), Ceiling Fan(s), Walk-In Closet(s), Flooring - Hardwood, Recessed Lighting
Bedroom 2
Lvl Second12 x 13
Bedroom 3
Lvl Second13 x 13
Ceiling Fan(s), Closet, Flooring - Hardwood
Bedroom 4
Lvl Second11 x 12
Ceiling Fan(s), Closet, Flooring - Hardwood
Bathroom 1
Lvl First5 x 6
Bathroom - Half, Flooring - Stone/Ceramic Tile, Remodeled
Bathroom 2
Lvl Second6 x 8
Bathroom - Full, Bathroom - Tiled With Tub, Flooring - Stone/Ceramic Tile, Remodeled
Bathroom 3
Lvl Second9 x 10
Bathroom - Full, Bathroom - Tiled With Shower Stall, Flooring - Stone/Ceramic Tile, Double Vanity, Remodeled
Property History
$994,900
Sep 1, 2026
MLS® 73570848
$490,000
May 7, 2011
MLS® 71218810
$499,900
Apr 19, 2011
MLS® 71218810
Listing Agent: Stacey Ballerino
Listing Office: Real Broker MA, LLC
MLS® Number: 73570848