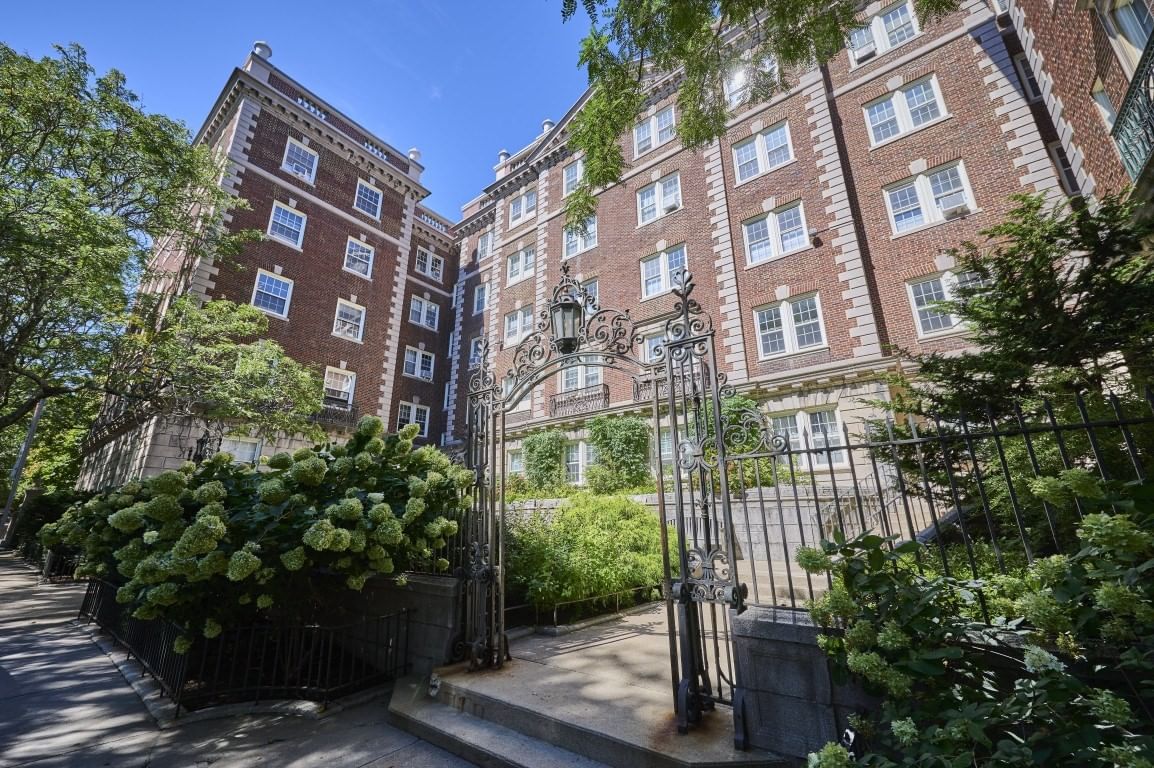
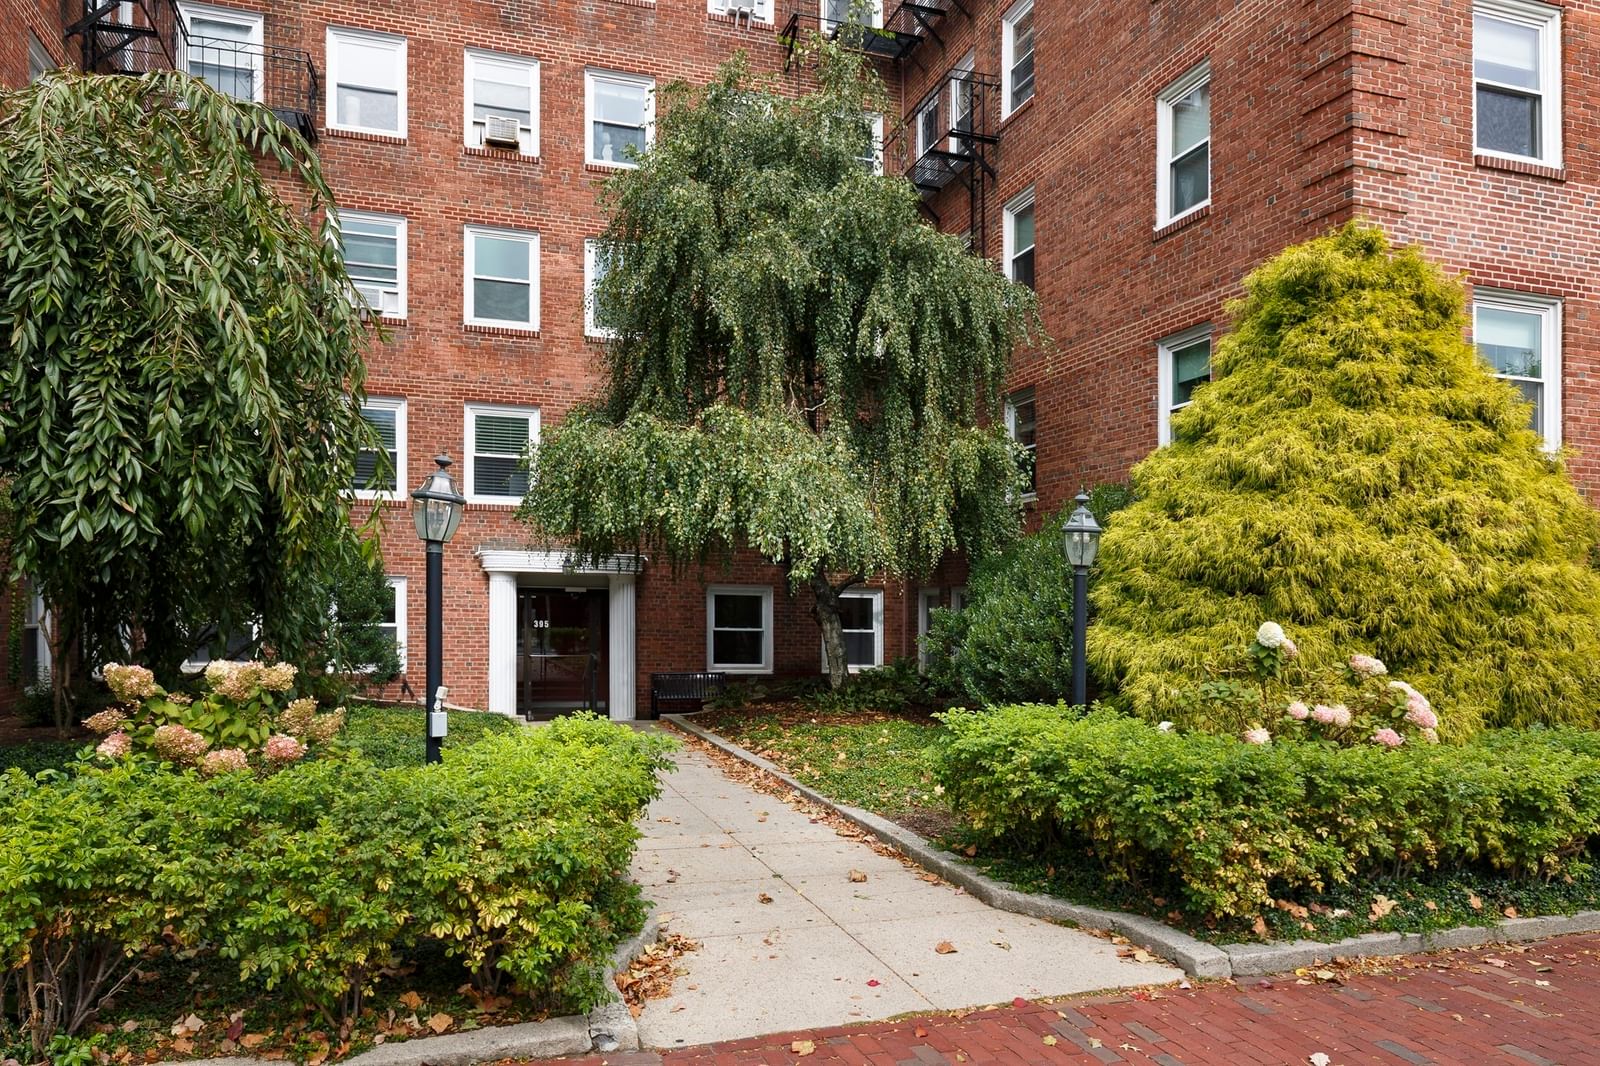
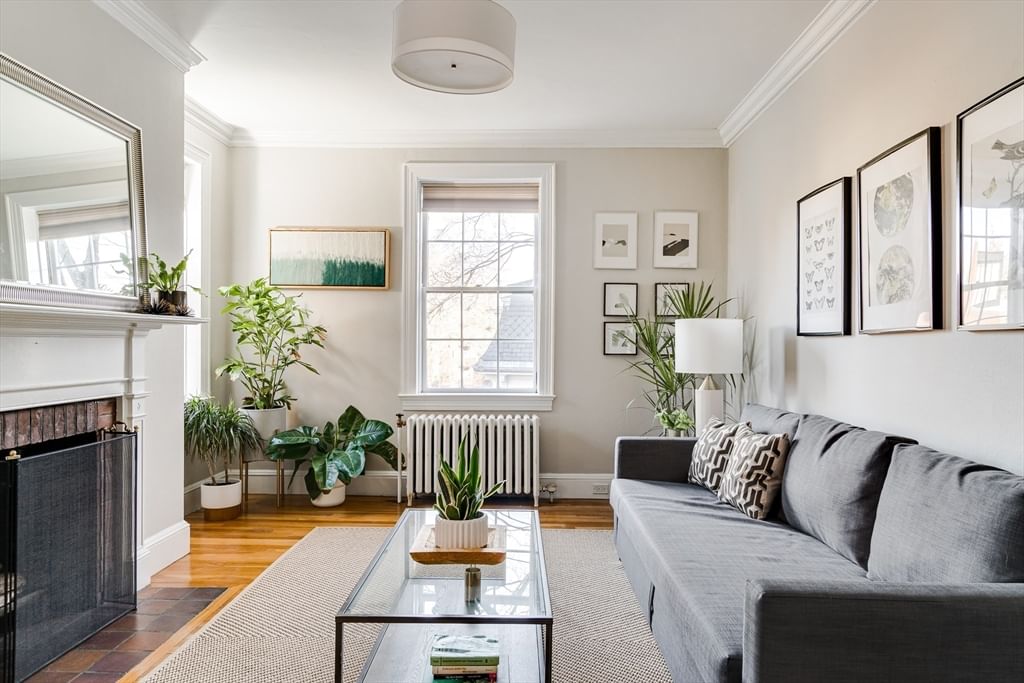
29 Concord Avenue #705 Cambridge — Photo 1 of 14
$649,000
Investment Analysis — 29 Concord Avenue #705
Cambridge, MA 02138 — Harvard Square
Based on HUD Small Area Fair Market Rent for Boston-Cambridge-Quincy, MA-NH HUD Metro FMR Area, a 1-bedroom in 02138 carries an estimated $3,560/mo in gross rent — about a 3.23% cap rate and $20,957/yr in estimated NOI at the $649,000 list price. Adjust every assumption in the calculator below.
Beds
1
Baths
1
SqFt
495
Style
Condominium
Built
1965
In Cambridge, a deeded parking space can change everything. Pair it with an upper floor setting, a private deck, rooftop views and a location close to Harvard Square, and 29 Concord Avenue #705 becomes an especially compelling offering. Large windows bring wonderful natural light into this efficient 495 square foot home, while generous closet space and additional storage help it live larger than expected. Designed by noted architect Hugh Stubbins Jr. and built in 1965, 29 Concord Avenue is a wonderful example of mid century modern architecture, distinguished by its dramatic eight story atrium. An elevator, common laundry and additional storage add to the ease of everyday living.The location puts so much of Cambridge close at hand, including Harvard Square, Harvard University, Cambridge Common and the Longy School of Music, along with neighborhood shops, restaurants, parks and public transportation. And when you do need to use your a car, your deeded carport space is waiting for you. A terrific combination of light, location and the increasingly rare convenience of your own parking space.
Estimates — not financial advice
These figures are illustrative estimates for informational purposes only — not an appraisal, valuation, or guarantee of rent, income, or returns, and not financial, tax, or investment advice. Rent is either the figure reported on the MLS listing — in-place rent that may differ from market and is not verified against the actual leases — or, where the listing reports none, an estimate from HUD Small Area Fair Market Rents, a government benchmark that may differ from actual market rent. Each figure is labelled with its source. Cap rate, NOI, and returns depend on the assumptions shown, which you can change. MLS and other third-party data may be inaccurate or out of date. Verify all figures independently and consult your own financial, tax, and legal advisors before making any investment decision.
Property Details
Financials
Parking
Interior Specifications
Climate & Utilities
Building & Exterior
Property & Lot
Amenities & Appliances
Range • Dishwasher • Disposal • Refrigerator • Range Hood • Instant Hot Water
Neighborhood
Public Transportation • Shopping • Tennis Court(s) • Park • Walk/Jog Trails • Bike Path
Geography
Floorplan Breakdown
Structural Layout
Living Room
Lvl FirstCloset, Flooring - Wood, Balcony - Exterior, Open Floorplan, Slider
Kitchen
Lvl FirstFlooring - Wood, Countertops - Stone/Granite/Solid
Primary Bedroom
Lvl FirstBathroom - Full, Closet, Flooring - Wood
Bathroom 1
Lvl FirstBathroom - Tiled With Shower Stall, Flooring - Stone/Ceramic Tile, Countertops - Stone/Granite/Solid, Remodeled
Property History
$3,200
Sep 30, 2026
MLS® 73541165
$649,000
Sep 16, 2026
MLS® 73578130
$3,200
Jun 24, 2026
MLS® 73541165
Listing Agent: The May Group
Listing Office: Gibson Sotheby's International Realty
MLS® Number: 73578130