387 Norfolk St #3 Cambridge — Photo 1 of 33
Recent Drop: $25,000
$1,374,990
Investment Analysis — 387 Norfolk St #3
Cambridge, MA 02139 — Inman Square
Based on HUD Small Area Fair Market Rent for Boston-Cambridge-Quincy, MA-NH HUD Metro FMR Area, a 4-bedroom in 02139 carries an estimated $5,300/mo in gross rent — about a 2.48% cap rate and $34,137/yr in estimated NOI at the $1,374,990 list price. Adjust every assumption in the calculator below.
Beds
4
Baths
2
SqFt
1,445
Style
Condominium
Built
1916
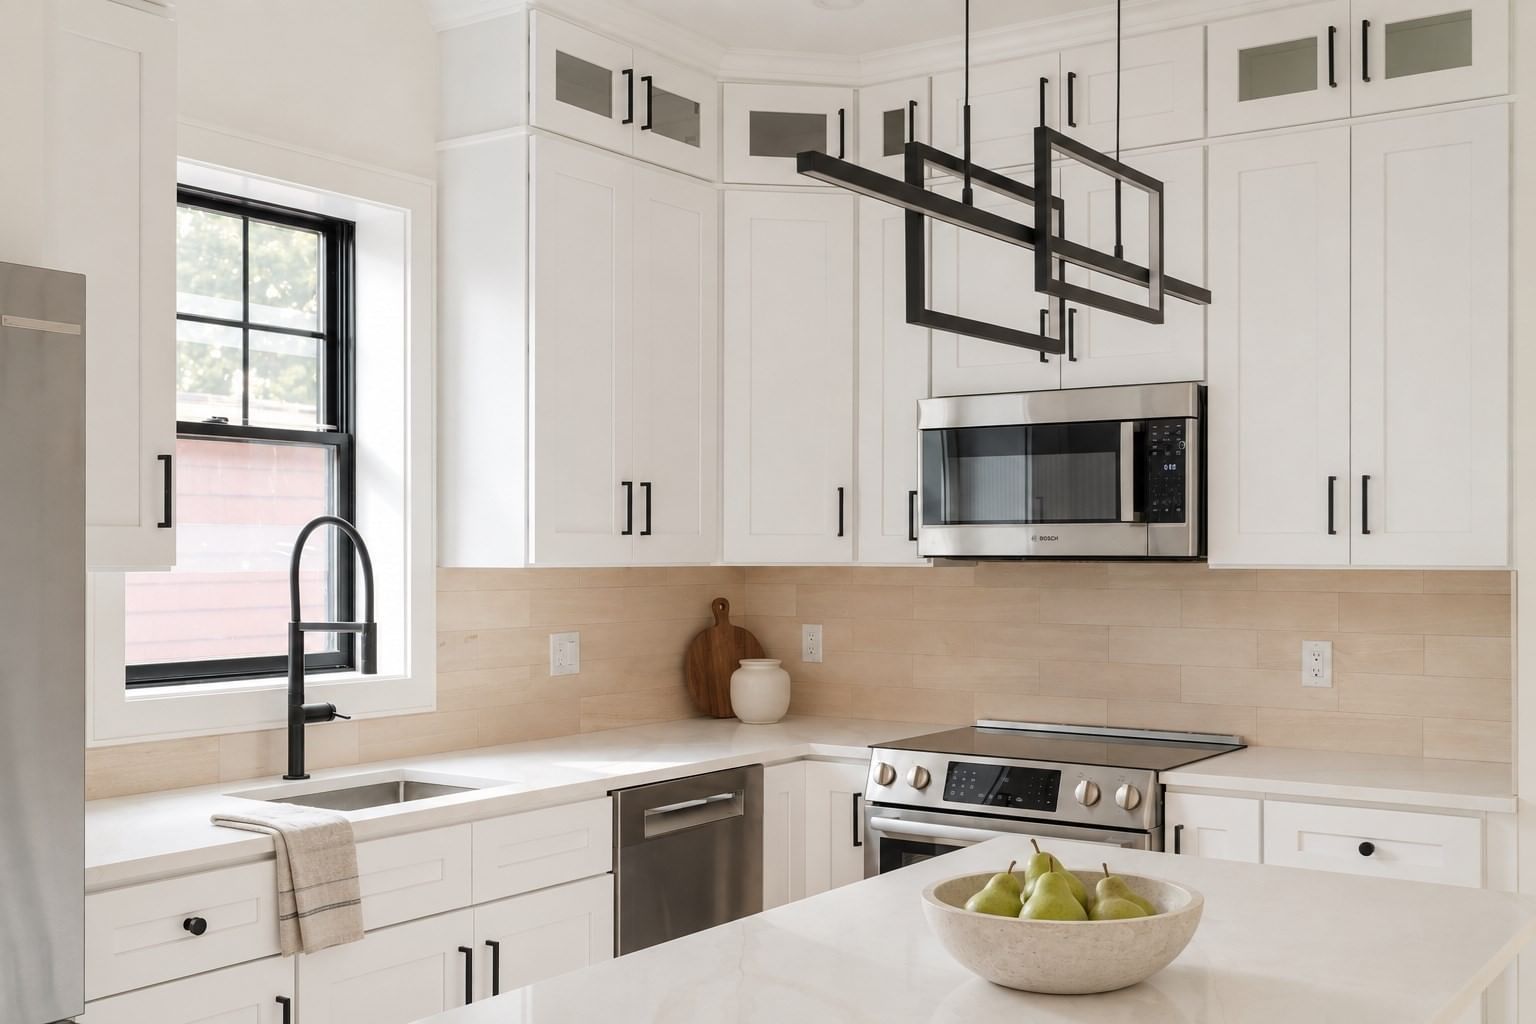
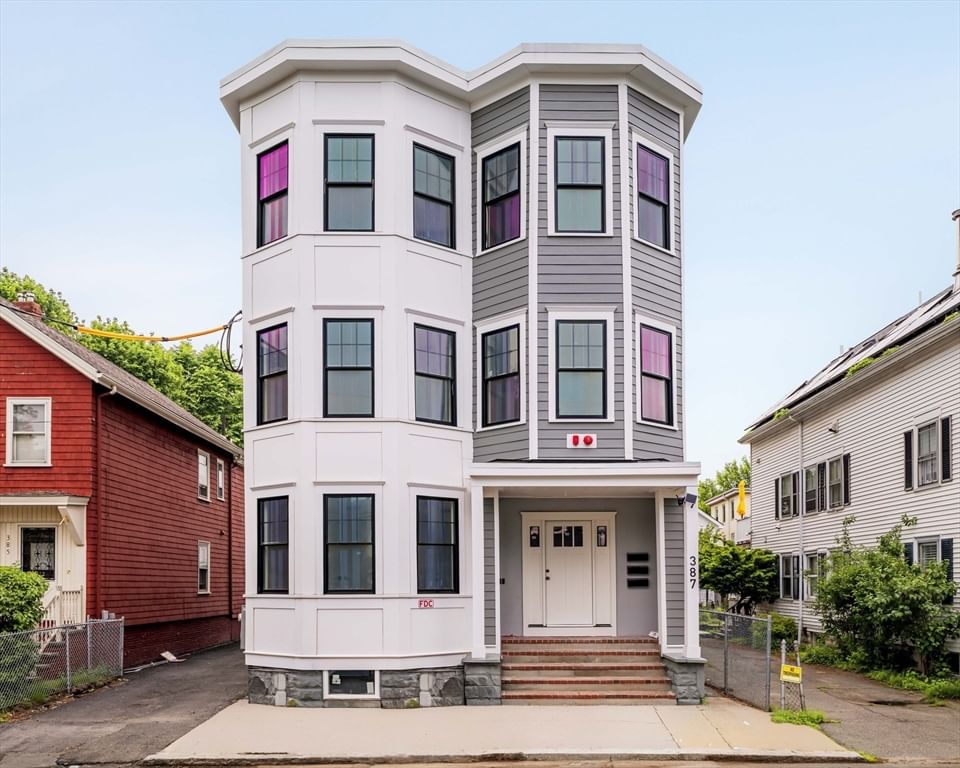
Unit featuring panaramic views of the city! From the private DOUBLE HEIGHT entry vestibule to the marble baths, this penthouse-level Cambridge condo was designed without compromise. Perched above the treeline, direct unobstructed views of the Boston skyline & iconic Prudential Tower greet you from your own living room. A breathtaking open-concept space with soaring bay windows frames the cityscape like a painting offering 3 bed, 2 bath, plus office. Full Bosch appliance suite, quartz countertops, soft-close cabinetry & Kohler fixtures throughout. The primary suite features a private rear deck slider, walk-in closet & luxurious marble en-suite bath with designer tile. A skyline-facing fourth room with bay windows is perfect as a home office or guest suite. In-unit GE laundry, Pella windows, sprinklered building, Ring doorbell & one dedicated parking space. Impeccable craftsmanship. Breathtaking views. This one is truly special.
Estimates — not financial advice
These figures are illustrative estimates for informational purposes only — not an appraisal, valuation, or guarantee of rent, income, or returns, and not financial, tax, or investment advice. Rent is either the figure reported on the MLS listing — in-place rent that may differ from market and is not verified against the actual leases — or, where the listing reports none, an estimate from HUD Small Area Fair Market Rents, a government benchmark that may differ from actual market rent. Each figure is labelled with its source. Cap rate, NOI, and returns depend on the assumptions shown, which you can change. MLS and other third-party data may be inaccurate or out of date. Verify all figures independently and consult your own financial, tax, and legal advisors before making any investment decision.
Property Details
Financials
Parking
Interior Specifications
Climate & Utilities
Building & Exterior
Property & Lot
Amenities & Appliances
Range • Dishwasher • Disposal • Microwave • Refrigerator • Washer • Dryer
Neighborhood
Public Transportation • Shopping • Park • Walk/Jog Trails • Bike Path • Highway Access
Geography
Property History
$1,374,990
Was $1,399,990
Jul 10, 2026
MLS® 73529824
$1,399,990
Jun 3, 2026
MLS® 73529824
Listing Agent: The Elle Group
Listing Office: eXp Realty LLC - Corporate Office
MLS® Number: 73529824