47 Harvard Street #C402 Boston — Photo 1 of 19
$625,000
Investment Analysis — 47 Harvard Street #C402
Boston, MA 02129 — Charlestown
Based on HUD Small Area Fair Market Rent for Boston-Cambridge-Quincy, MA-NH HUD Metro FMR Area, a 1-bedroom in 02129 carries an estimated $3,380/mo in gross rent — about a 2.84% cap rate and $17,760/yr in estimated NOI at the $625,000 list price. Adjust every assumption in the calculator below.
Beds
1
Baths
1.5
SqFt
704
Style
Condominium
Built
1986
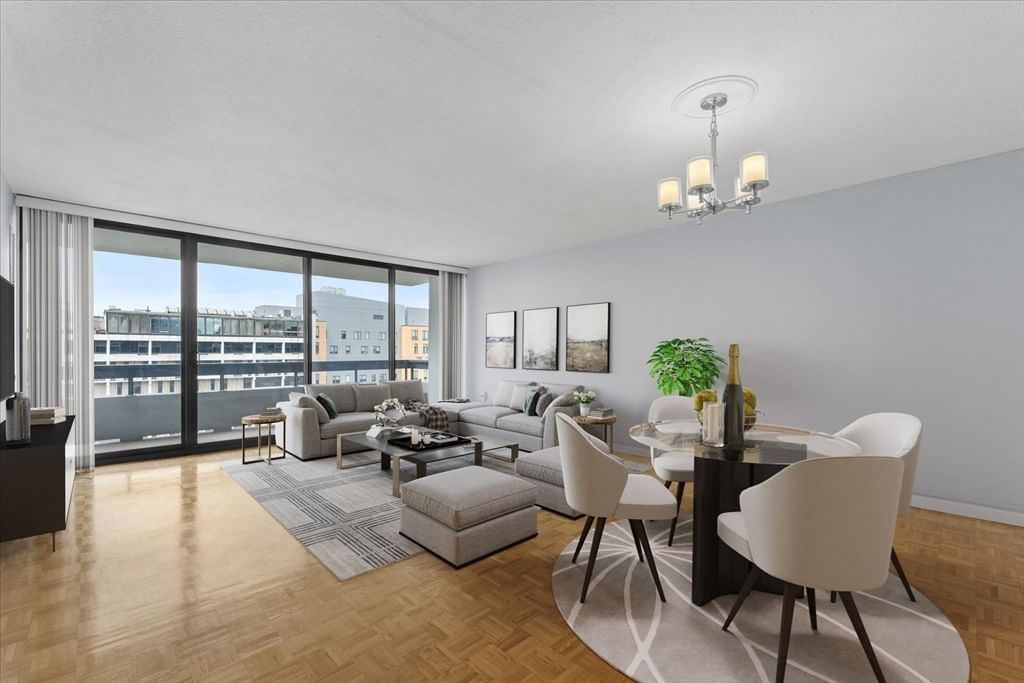
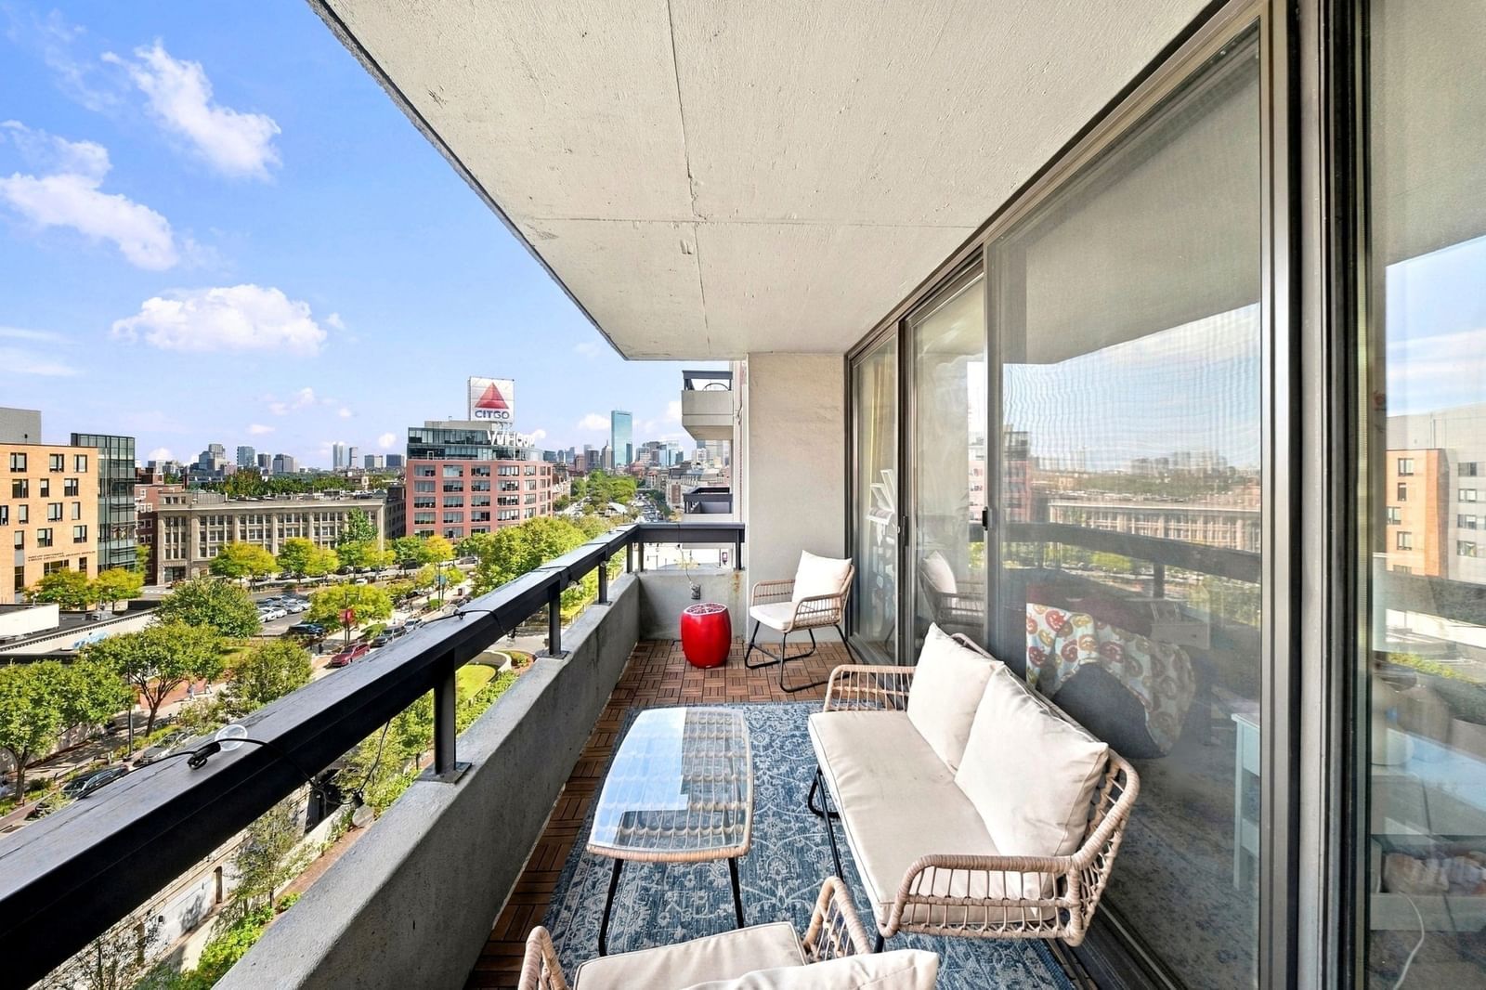
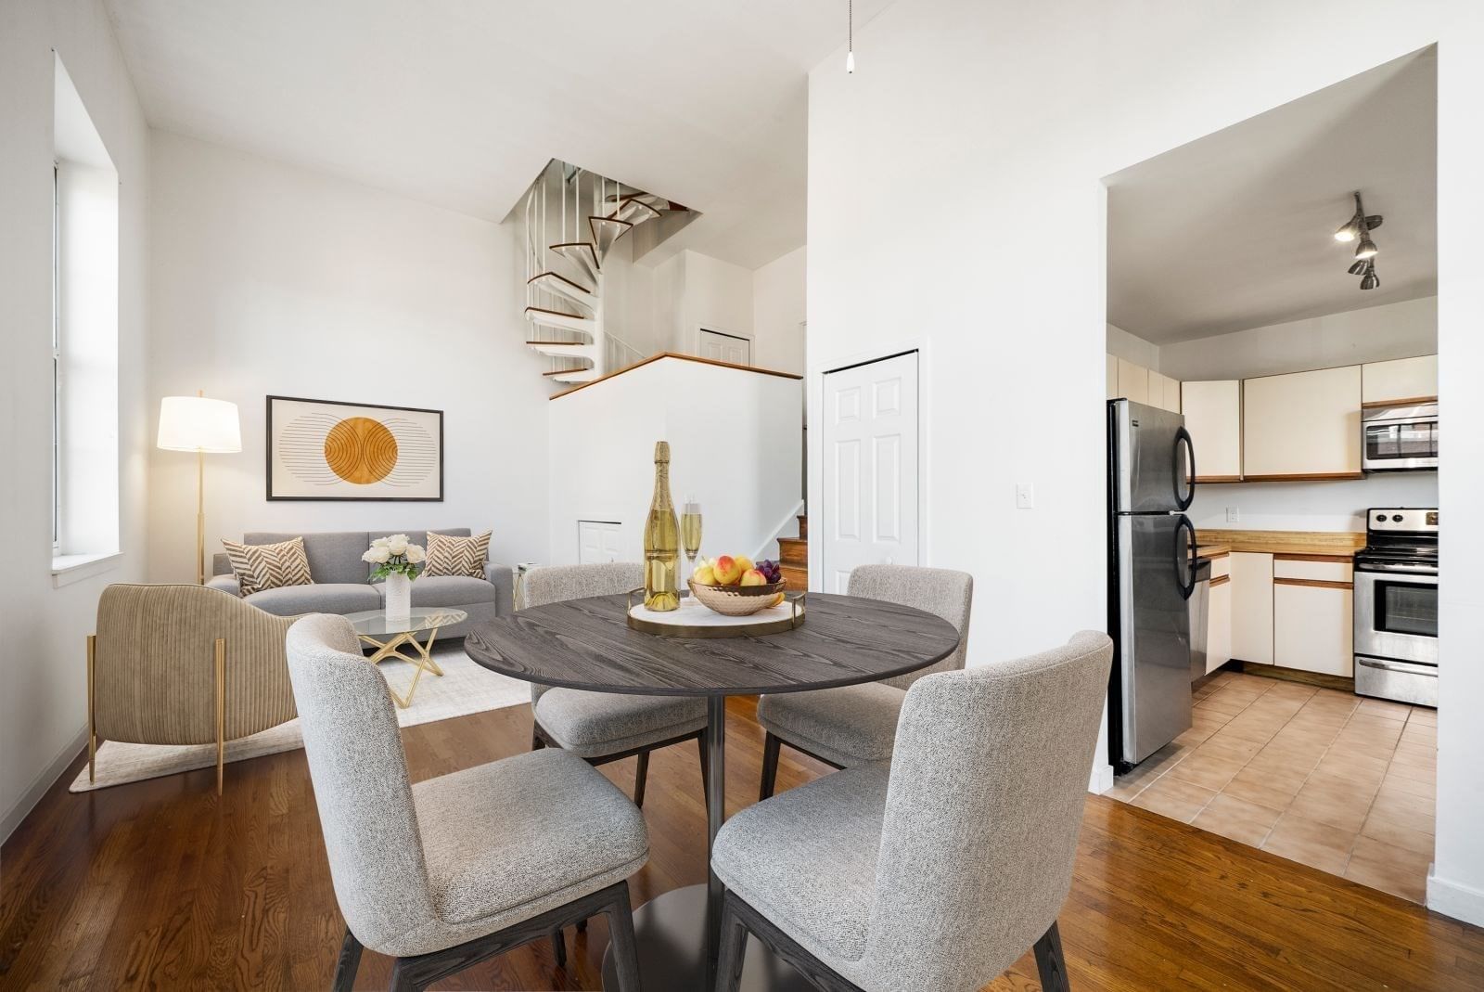
This oversized, sun-drenched, 1BR/1.5BA, penthouse duplex offers an exceptional blend of loft-style living and modern convenience in a historic schoolhouse setting. Highlights include dramatic 14-foot ceilings and soaring 6+’ windows that flood the open-concept layout with natural light and showcase stunning views of The Courtyard and The Monument. The home features beautiful hardwood floors in the open living and dining areas. The kitchen is fully equipped with stainless-steel appliances. The lofted bedroom suite serves as a true private retreat, featuring an en-suite half bath complete with a soaking tub, as well as direct access to a private deck with Monument views. Amenities: in-unit W/D, dedicated garage parking space, on site fitness center, elevator, club room, professional management and common courtyard w/seating. Located at The Courtyard, an original schoolhouse conversion, this residence provides the "lock-and-leave" ease of a professionally managed elevator building close to town center restaurants, shops, TD Garden, North End, and Logan Airport.
Estimates — not financial advice
These figures are illustrative estimates for informational purposes only — not an appraisal, valuation, or guarantee of rent, income, or returns, and not financial, tax, or investment advice. Rent is either the figure reported on the MLS listing — in-place rent that may differ from market and is not verified against the actual leases — or, where the listing reports none, an estimate from HUD Small Area Fair Market Rents, a government benchmark that may differ from actual market rent. Each figure is labelled with its source. Cap rate, NOI, and returns depend on the assumptions shown, which you can change. MLS and other third-party data may be inaccurate or out of date. Verify all figures independently and consult your own financial, tax, and legal advisors before making any investment decision.
Open Houses
Property Details
Financials
Parking
Interior Specifications
Climate & Utilities
Building & Exterior
Property & Lot
Amenities & Appliances
Range • Dishwasher • Microwave • Refrigerator • Freezer • Washer • Dryer
Neighborhood
Public Transportation • Shopping • Pool • Tennis Court(s) • Park • Walk/Jog Trails
Geography
Floorplan Breakdown
Structural Layout
Living Room
Lvl Fourth Floor14.416666666 x 12
Ceiling Fan(s), Flooring - Hardwood
Dining Room
Lvl Fourth Floor9.25 x 12
Ceiling Fan(s), Flooring - Hardwood
Kitchen
Lvl Fourth Floor9.333333333 x 10.75
Flooring - Stone/Ceramic Tile, Stainless Steel Appliances, Lighting - Overhead
Primary Bedroom
Lvl null11.916666666 x 11.166666666
Bathroom - Half, Ceiling Fan(s), Closet, Flooring - Wall to Wall Carpet, Balcony - Exterior, Deck - Exterior, Exterior Access, Slider
Bathroom 1
Lvl Fourth Floor7.583333333 x 4.666666666
Bathroom - Full, Bathroom - Tiled With Tub & Shower, Countertops - Stone/Granite/Solid, Lighting - Sconce, Lighting - Overhead
Bathroom 2
Lvl null13.25 x 7.833333333
Bathroom - Half, Bathroom - Tiled With Tub, Closet, Flooring - Stone/Ceramic Tile, Lighting - Sconce, Pedestal Sink, Half Vaulted Ceiling(s), Soaking Tub
Listing Agent: Nancy Roth
Listing Office: Gibson Sotheby's International Realty
MLS® Number: 73584185