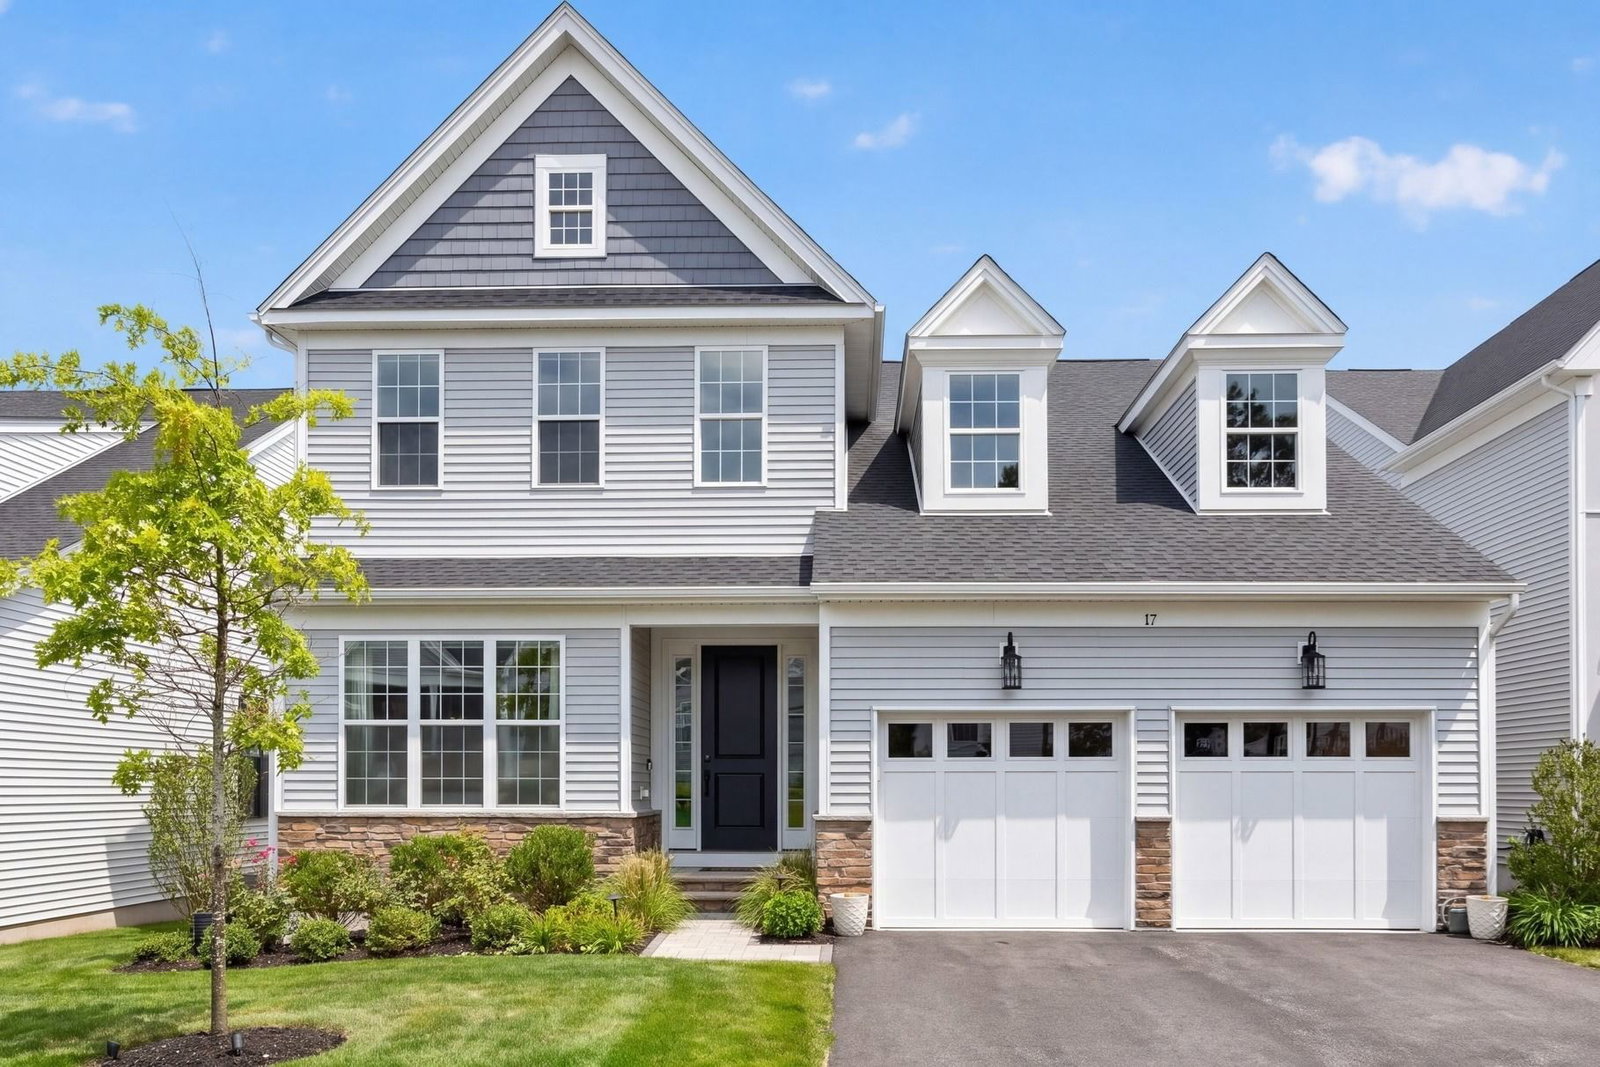
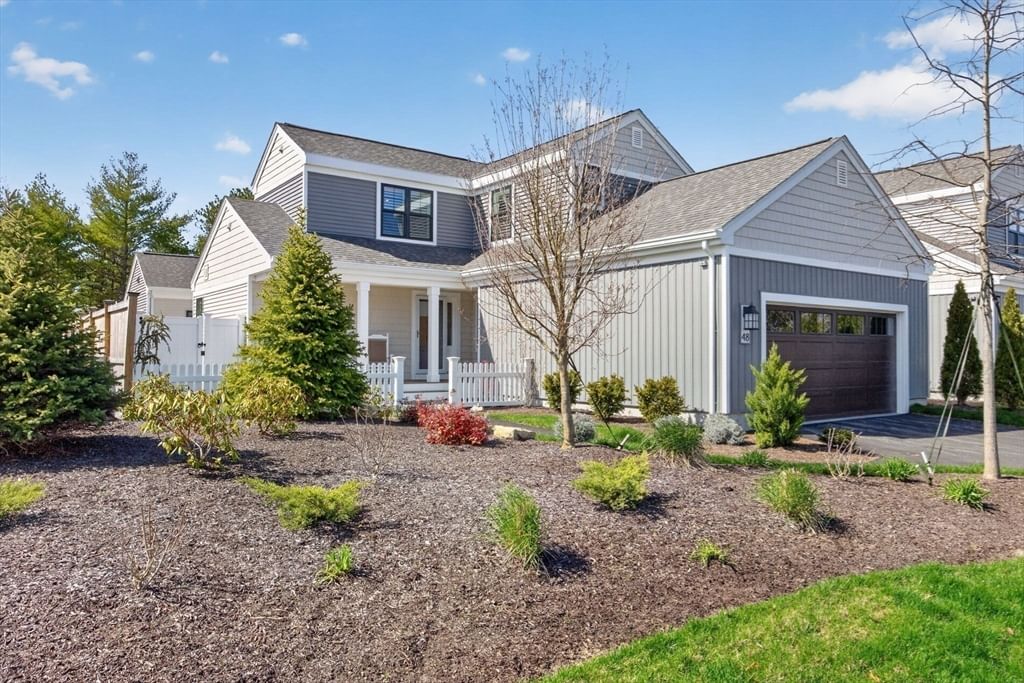
48 Great Kame Plymouth — Photo 1 of 40
$1,749,000
Investment Analysis — 48 Great Kame
Plymouth, MA 02360 — The Pinehills - Chipping Hill
Based on HUD Small Area Fair Market Rent for Barnstable Town, MA MSA, a 3-bedroom in 02360 carries an estimated $3,080/mo in gross rent — about a 0.50% cap rate and $8,718/yr in estimated NOI at the $1,749,000 list price. Adjust every assumption in the calculator below.
Beds
3
Baths
3.5
SqFt
4,029
Style
Single Family
Built
2005
Spectacular custom Whitman home overlooking the Jones course in The Pinehills. Highly desired location within walking distance to Stonebridge Club, tennis, pool, Village Green, The Market, and post office, this exceptional home offers sophisticated living across three beautifully finished levels, including a walk-out lower level to the private rear yard. Newly remodeled and never occupied, the home showcases exceptional craftsmanship and thoughtful design throughout. The dream kitchen features quartz countertops, custom cabinetry, a 48” Wolf induction range, Fisher & Paykel dishwasher drawers, Rohl faucet, Shaws enamel double sink, and an enormous center island designed for entertaining. The first floor features an inviting foyer, sun-filled great room with a new high-end gas fireplace, custom built-ins, dramatic V-groove ceiling details, and a wall of windows overlooking the landscaped yard and 13th hole of the Jones Course. The generous primary suite offers two walk-in closets with custom built-ins and an elegant bath with separate shower and soaking tub. A formal dining room with custom V-groove tray ceiling, powder room, and newly remodeled laundry and mudroom complete the main level. Upstairs are two spacious guest bedrooms, a full bath, and a versatile loft. The finished lower level offers exceptional flexibility, with a home office or additional guest accommodations, plus an impressive bonus room featuring a new kitchenette and full bath with washer/dryer hookups—ideal for extended family, guests, or a private retreat. Two-car garage includes a private staircase providing direct access to the lower level. Additional highlights include a whole-home generator and a gardener’s dream outdoor setting, with an enchanting private patio creating a secluded space for relaxing and entertaining surrounded by nature. Beautifully renovated, exceptionally appointed, and ideally positioned within The Pinehills—this is a truly special home.
Estimates — not financial advice
These figures are illustrative estimates for informational purposes only — not an appraisal, valuation, or guarantee of rent, income, or returns, and not financial, tax, or investment advice. Rent is either the figure reported on the MLS listing — in-place rent that may differ from market and is not verified against the actual leases — or, where the listing reports none, an estimate from HUD Small Area Fair Market Rents, a government benchmark that may differ from actual market rent. Each figure is labelled with its source. Cap rate, NOI, and returns depend on the assumptions shown, which you can change. MLS and other third-party data may be inaccurate or out of date. Verify all figures independently and consult your own financial, tax, and legal advisors before making any investment decision.
Immersive Experience
Property Details
Financials
Parking
Interior Specifications
Climate & Utilities
Building & Exterior
Property & Lot
Amenities & Appliances
Oven • Dishwasher • Microwave • Range • Refrigerator • Washer • Dryer • Range Hood • Plumbed For Ice Maker
Neighborhood
Shopping • Pool • Tennis Court(s) • Walk/Jog Trails • Golf • Conservation Area
Geography
Floorplan Breakdown
Structural Layout
Living Room
Lvl Main,First17 x 20
Cathedral Ceiling(s), Ceiling Fan(s), Flooring - Hardwood, Recessed Lighting, Remodeled, Beadboard
Dining Room
Lvl Main,First13 x 15
Flooring - Hardwood, Recessed Lighting, Remodeled, Lighting - Overhead, Beadboard, Crown Molding, Tray Ceiling(s)
Kitchen
Lvl Main,First20 x 20
Flooring - Hardwood, Balcony - Exterior, Countertops - Stone/Granite/Solid, Countertops - Upgraded, Kitchen Island, Cabinets - Upgraded, Open Floorplan, Recessed Lighting, Remodeled, Slider, Stainless Steel Appliances, Lighting - Overhead, Beadboard, Decorative Molding
Office
Lvl BasementCloset, Flooring - Hardwood, Recessed Lighting, Remodeled
Primary Bedroom
Lvl Main,First14 x 17
Bathroom - Full, Bathroom - Double Vanity/Sink, Cathedral Ceiling(s), Closet - Linen, Walk-In Closet(s), Closet/Cabinets - Custom Built, Flooring - Wall to Wall Carpet
Bedroom 2
Lvl Second20 x 20
Bedroom 3
Lvl Second13 x 14
Bathroom - Full, Walk-In Closet(s), Flooring - Wall to Wall Carpet
Bathroom 1
Lvl Main,First6 x 10
Bathroom - Half, Flooring - Stone/Ceramic Tile, Pedestal Sink
Bathroom 2
Lvl Main,First9 x 12
Bathroom - Full, Bathroom - Double Vanity/Sink, Bathroom - Tiled With Shower Stall, Bathroom - With Tub, Closet - Linen, Flooring - Stone/Ceramic Tile, Lighting - Overhead
Bathroom 3
Lvl Second9 x 12
Bathroom - Full, Bathroom - With Tub & Shower, Flooring - Stone/Ceramic Tile, Lighting - Overhead
Property History
$1,749,000
Sep 29, 2026
MLS® 73583674
$1,125,000
Sep 24, 2025
MLS® 73426029
$1,150,000
Sep 4, 2025
MLS® 73426029
$1,250,000
Aug 22, 2025
MLS® 73384790
$1,250,000
Jun 3, 2025
MLS® 73384790
$1,395,000
May 25, 2025
MLS® 73350928
$1,395,000
Mar 27, 2025
MLS® 73350928
Listing Agent: Pinehills Resale Team
Listing Office: Pinehills Brokerage Services LLC
MLS® Number: 73583674