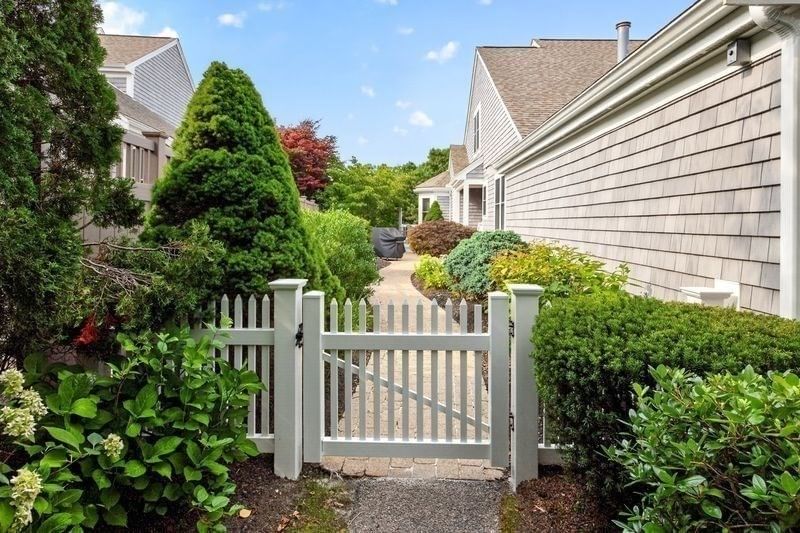
5 Alice Mullens Way #5 Plymouth — Photo 1 of 42
$875,000
Investment Analysis — 5 Alice Mullens Way #5
Plymouth, MA 02360 — Pinehills
Based on HUD Small Area Fair Market Rent for Barnstable Town, MA MSA, a 3-bedroom in 02360 carries an estimated $3,080/mo in gross rent — about a 0.65% cap rate and $5,725/yr in estimated NOI at the $875,000 list price. Adjust every assumption in the calculator below.
Beds
3
Baths
3.5
SqFt
3,016
Style
Condominium
Built
2005
This stunning, private, and inviting bright "U" model end-unit townhome at Winslowe's View in The Pinehills is filled with warmth. It is flooded with natural light, enhancing its spacious interior, which is fantastic for entertaining. New hardwood flooring. The open-concept dining and living areas feature cathedral ceilings, walls of glass, gas fireplace, and a slider leading to the deck, creating a seamless connection to the outdoors. The study, a cozy retreat, features a gas fireplace and custom built-in shelving. The first-floor primary suite, with its cathedral ceiling, provides a private oasis with generous closet space and a well-appointed bathroom separate shower and bathtub & a private garden. Upstairs, a large loft space offers flexibility, w/ guest bed + bath. Lower level with a bonus room/family room, guest bedroom with ensuite and an entertainment bar area. A professionally landscaped, secluded courtyard leads you to the door and an expansive outdoor deck to enjoy in this truly ready-to-move-in home. HOA includes 2 pools, pickleball courts, function rooms, quaint mail house and The Stonebridge club with exercise, tennis, pools and many clubs. HVAC new in 2026.
Estimates — not financial advice
These figures are illustrative estimates for informational purposes only — not an appraisal, valuation, or guarantee of rent, income, or returns, and not financial, tax, or investment advice. Rent is either the figure reported on the MLS listing — in-place rent that may differ from market and is not verified against the actual leases — or, where the listing reports none, an estimate from HUD Small Area Fair Market Rents, a government benchmark that may differ from actual market rent. Each figure is labelled with its source. Cap rate, NOI, and returns depend on the assumptions shown, which you can change. MLS and other third-party data may be inaccurate or out of date. Verify all figures independently and consult your own financial, tax, and legal advisors before making any investment decision.
Immersive Experience
Property Details
Financials
Parking
Interior Specifications
Climate & Utilities
Building & Exterior
Property & Lot
Amenities & Appliances
Range • Dishwasher • Microwave • Washer • Dryer • ENERGY STAR Qualified Refrigerator
Neighborhood
Shopping • Pool • Tennis Court(s) • Park • Walk/Jog Trails • Golf
Geography
Floorplan Breakdown
Structural Layout
Living Room
Lvl Main,First13 x 11
Skylight, Cathedral Ceiling(s), Flooring - Hardwood, Deck - Exterior, Open Floorplan, Recessed Lighting, Slider
Dining Room
Lvl Main,First20 x 13
Cathedral Ceiling(s), Flooring - Hardwood, Deck - Exterior, Open Floorplan, Recessed Lighting
Kitchen
Lvl Main,First17 x 13
Flooring - Hardwood, Countertops - Stone/Granite/Solid, Countertops - Upgraded, Breakfast Bar / Nook, Deck - Exterior, Open Floorplan, Recessed Lighting, Slider
Primary Bedroom
Lvl Main,First23 x 13
Bathroom - Full, Bathroom - Double Vanity/Sink, Closet - Linen, Walk-In Closet(s), Closet/Cabinets - Custom Built, Flooring - Hardwood, Flooring - Stone/Ceramic Tile, Recessed Lighting
Bedroom 2
Lvl Second18 x 12
Bedroom 3
Lvl BasementBathroom - Full, Flooring - Wall to Wall Carpet
Bathroom 1
Lvl Main,FirstBathroom - Full, Bathroom - Double Vanity/Sink, Bathroom - Tiled With Shower Stall, Flooring - Stone/Ceramic Tile, Countertops - Stone/Granite/Solid
Bathroom 2
Lvl SecondBathroom - Full, Bathroom - With Tub, Flooring - Stone/Ceramic Tile
Bathroom 3
Lvl BasementBathroom - Full, Bathroom - With Shower Stall, Flooring - Stone/Ceramic Tile
Listing Agent: Pinehills Resale Team
Listing Office: Pinehills Brokerage Services LLC
MLS® Number: 73564921


