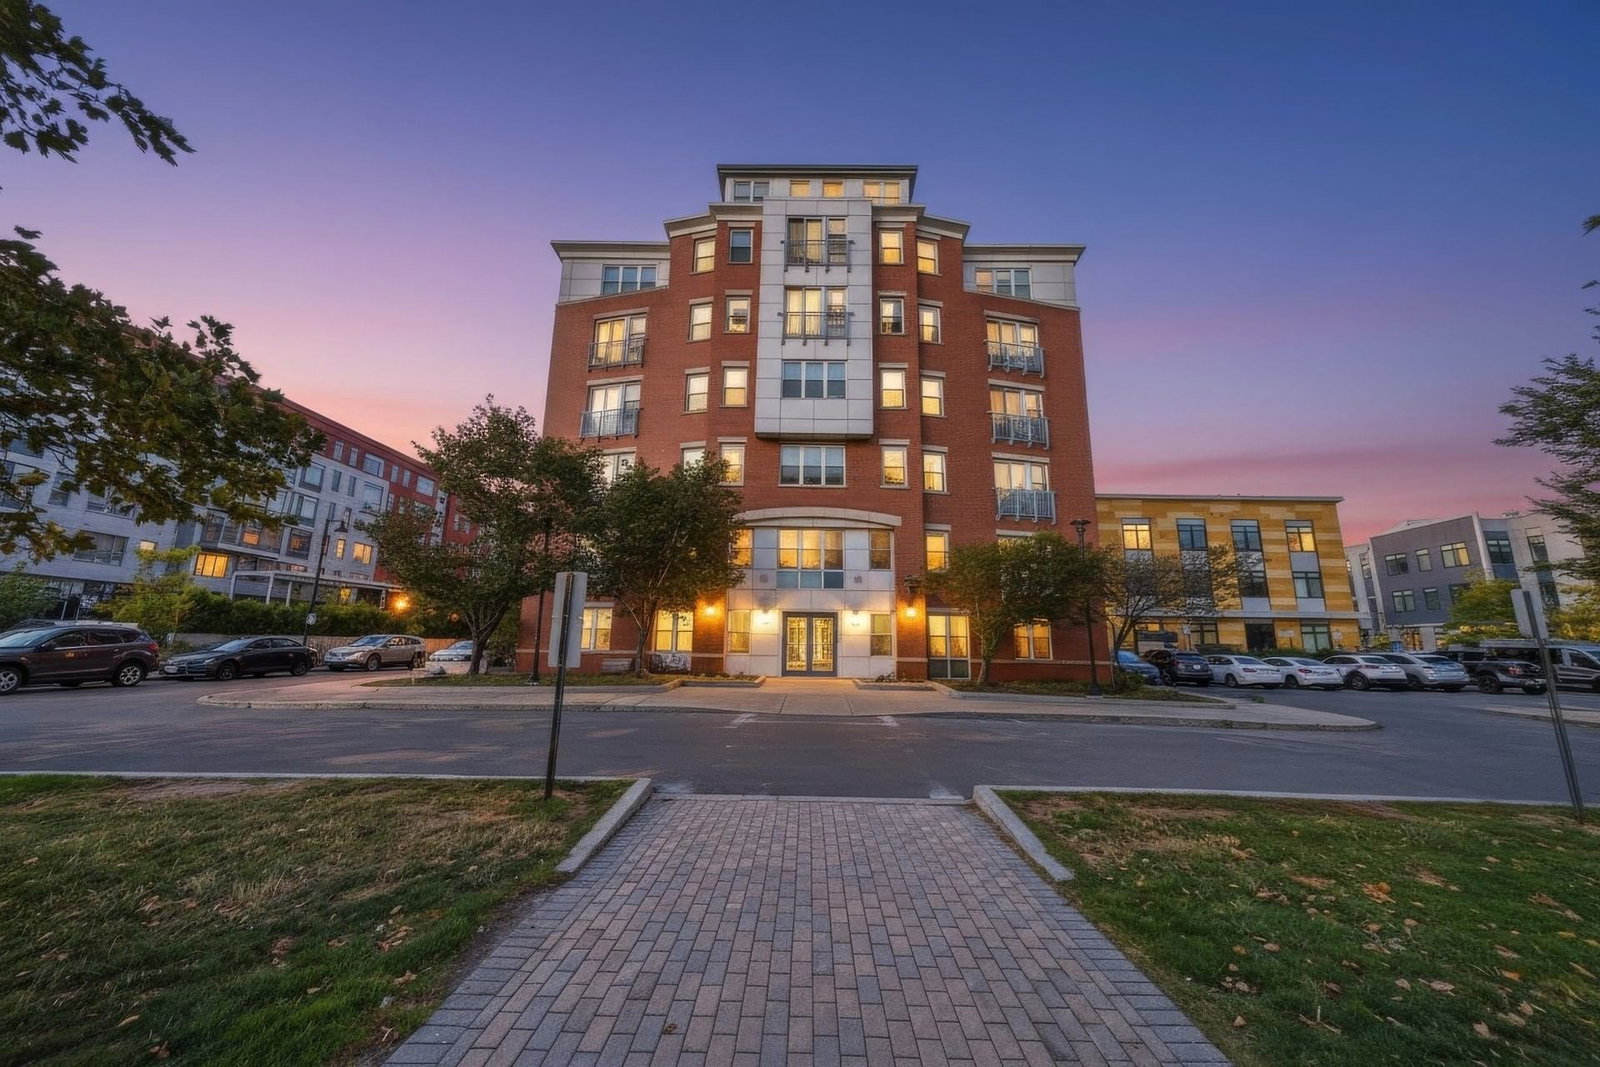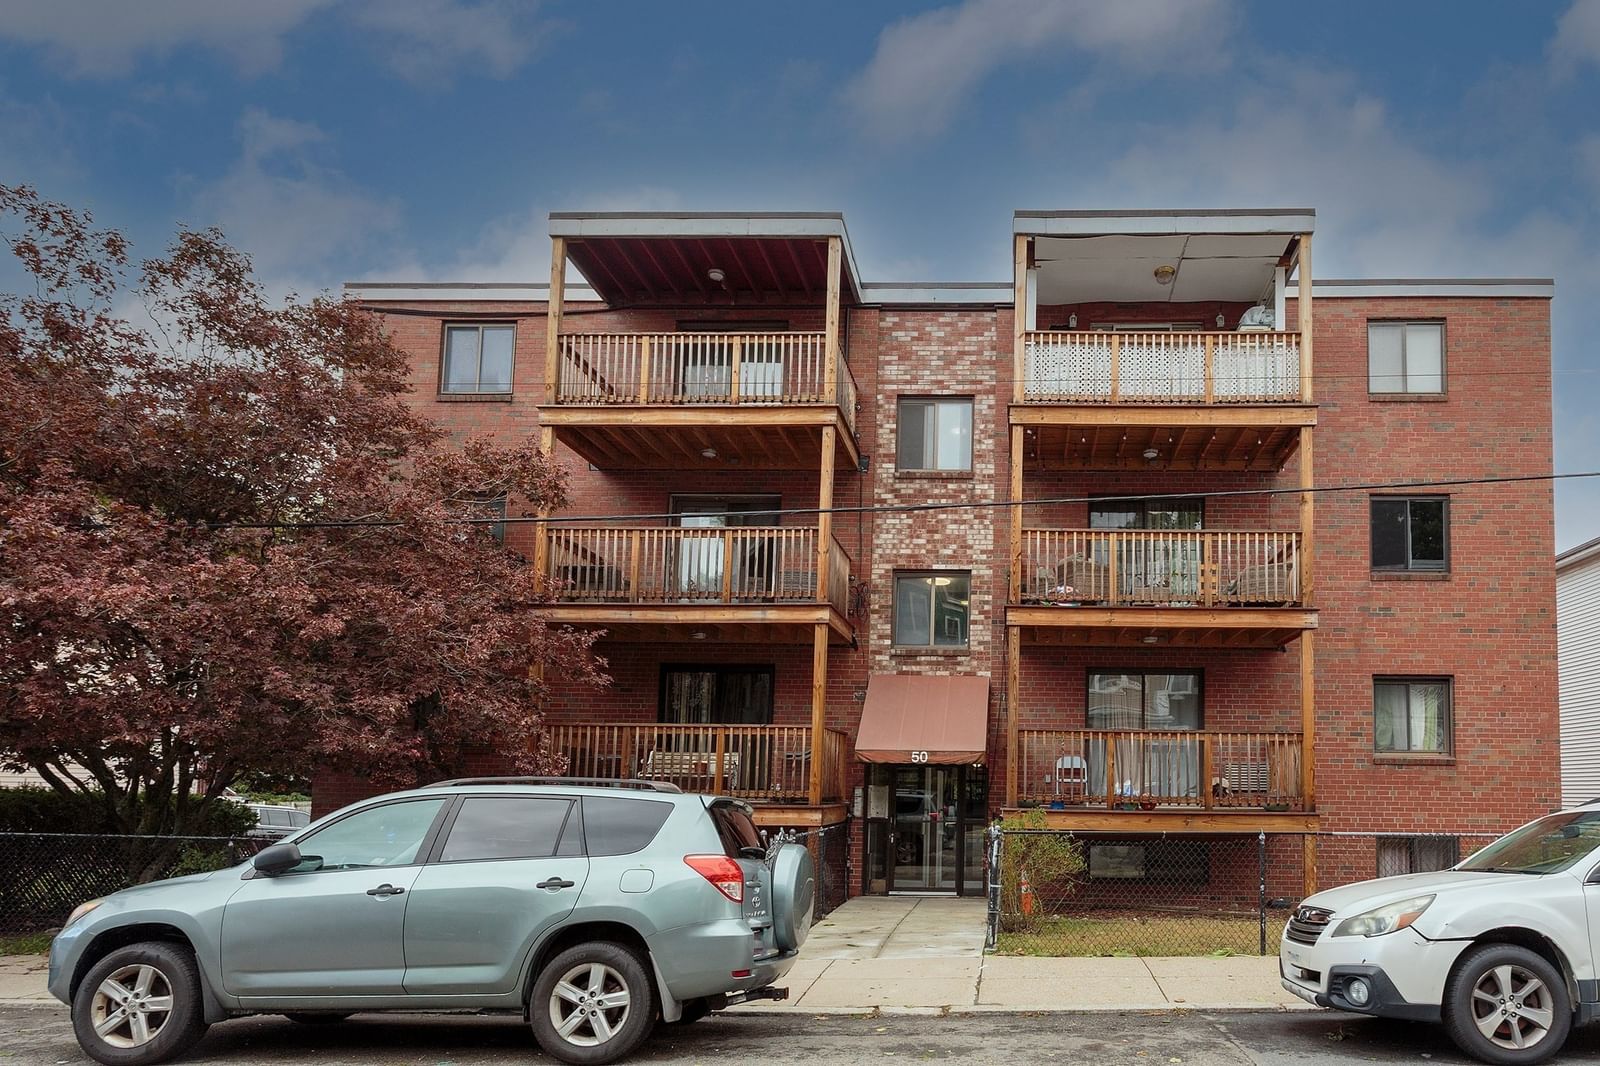
50 Seymour St #15 Boston — Photo 1 of 16
$395,000
Investment Analysis — 50 Seymour St #15
Boston, MA 02131 — Roslindale
Based on HUD Small Area Fair Market Rent for Boston-Cambridge-Quincy, MA-NH HUD Metro FMR Area, a 2-bedroom in 02131 carries an estimated $2,830/mo in gross rent — about a 3.88% cap rate and $15,326/yr in estimated NOI at the $395,000 list price. Adjust every assumption in the calculator below.
Beds
2
Baths
1
SqFt
890
Style
Condominium
Built
1967
Welcome to 50 Seymour Street, Unit 15—a bright and inviting two-bedroom condo on the top floor of this building offering comfortable city living in the heart of Roslindale. Step inside to find beautifully maintained hardwood floors that flow throughout the open-concept living space. The spacious living and dining areas create an inviting setting for both relaxing and entertaining, with sliding doors leading to a new wood deck installed in 2024—perfect for morning coffee, outdoor dining, or enjoying some fresh air. The kitchen is conveniently positioned just off the main living area and features a refrigerator, electric range, and microwave. Both bedrooms are generously sized and filled with natural light from large windows. The full bathroom is thoughtfully situated between the bedrooms, providing separation and privacy, and features a full tub and shower. Located in desirable Roslindale, this home offers easy access to neighborhood restaurants, shops, parks, and recreation. George Wright Golf Course is approximately one mile away, while Roslindale Village provides additional dining and shopping options nearby. Commuters will appreciate convenient access to public transportation. Multiple MBTA bus routes—including Routes 14, 30, 34, 34E, 35, 36, 37, 40, 50, and 51—serve the Roslindale Village/Washington Street corridor, with connections to Forest Hills Station and the Orange Line. Roslindale Village Station on the Needham Line is also nearby, providing commuter rail service toward Boston and surrounding communities. The property also includes a deeded parking space in the building's rear parking lot. Come check out your new home today!
Estimates — not financial advice
These figures are illustrative estimates for informational purposes only — not an appraisal, valuation, or guarantee of rent, income, or returns, and not financial, tax, or investment advice. Rent is either the figure reported on the MLS listing — in-place rent that may differ from market and is not verified against the actual leases — or, where the listing reports none, an estimate from HUD Small Area Fair Market Rents, a government benchmark that may differ from actual market rent. Each figure is labelled with its source. Cap rate, NOI, and returns depend on the assumptions shown, which you can change. MLS and other third-party data may be inaccurate or out of date. Verify all figures independently and consult your own financial, tax, and legal advisors before making any investment decision.
Property Details
Financials
Parking
Interior Specifications
Climate & Utilities
Building & Exterior
Property & Lot
Amenities & Appliances
Range • Oven • Disposal • Microwave • Refrigerator
Neighborhood
Public Transportation • Shopping • Golf • Laundromat
Geography
Floorplan Breakdown
Structural Layout
Living Room
Lvl First18.25 x 13.75
Flooring - Hardwood, Balcony / Deck, Open Floorplan
Dining Room
Lvl First10 x 8.75
Flooring - Hardwood
Kitchen
Lvl First9.833333333 x 8
Flooring - Hardwood
Family Room
Lvl FirstPrimary Bedroom
Lvl First14.25 x 11.833333333
Closet, Flooring - Hardwood
Bedroom 2
Lvl First10.75 x 10.25
Listing Agent: Sam Coover
Listing Office: Keating Brokerage
MLS® Number: 73585456