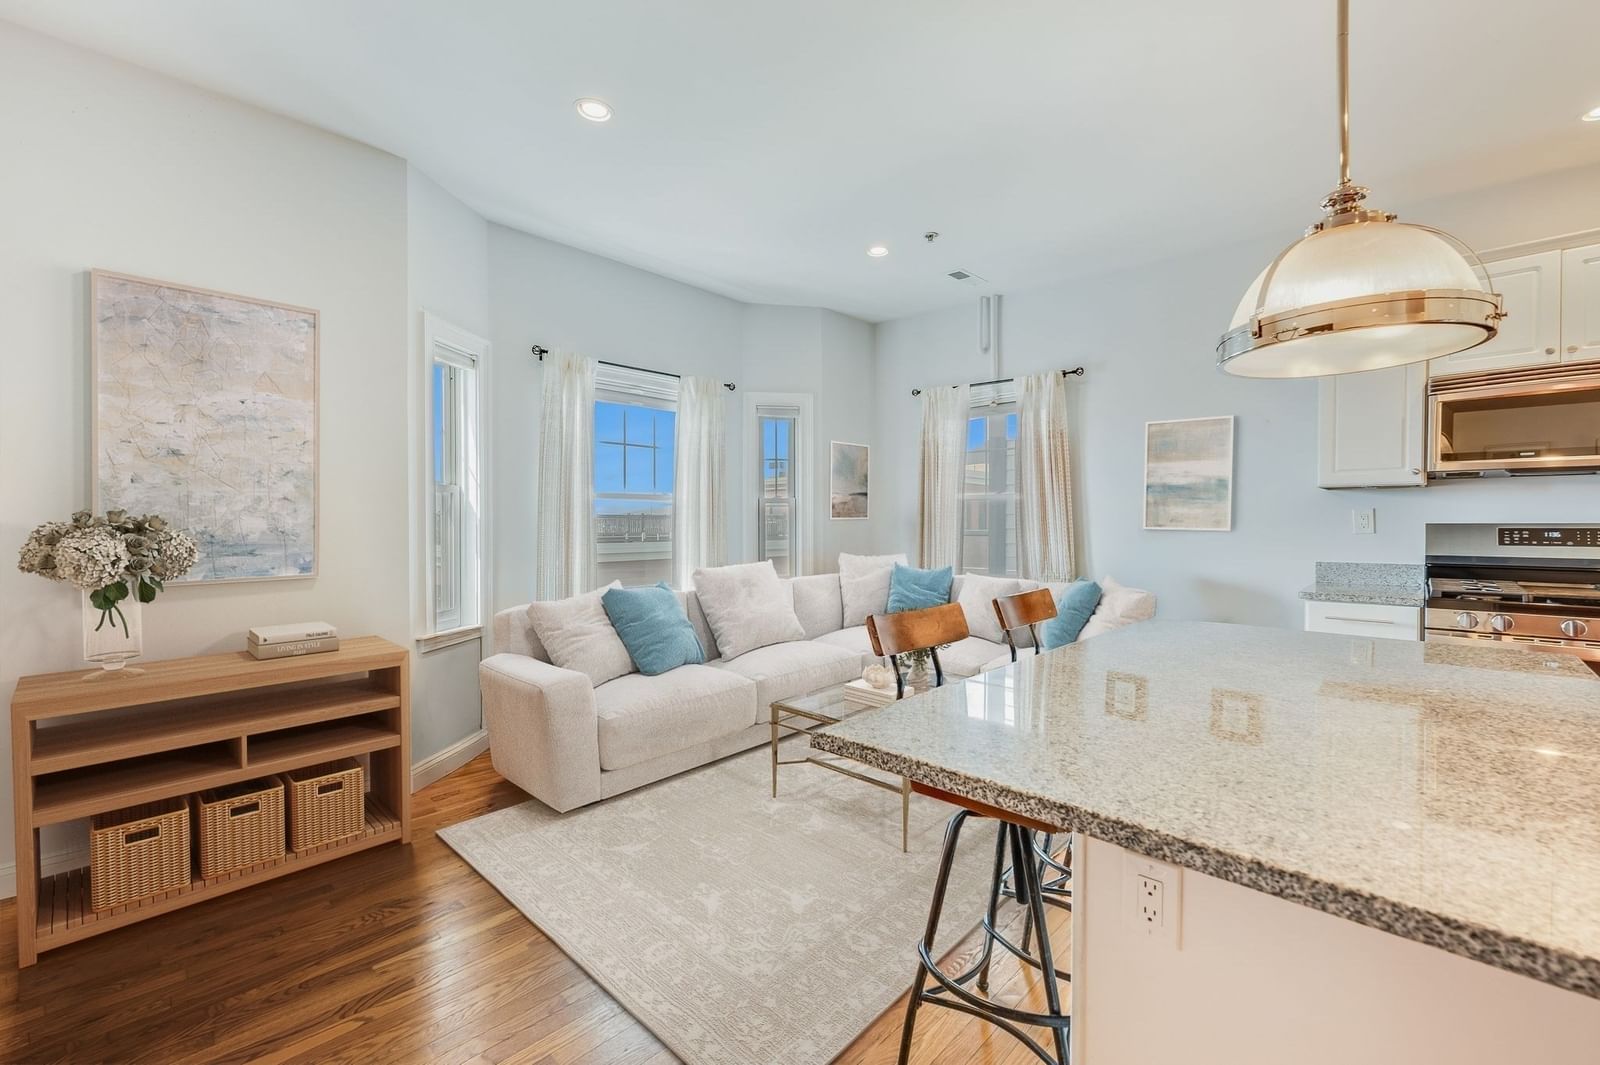
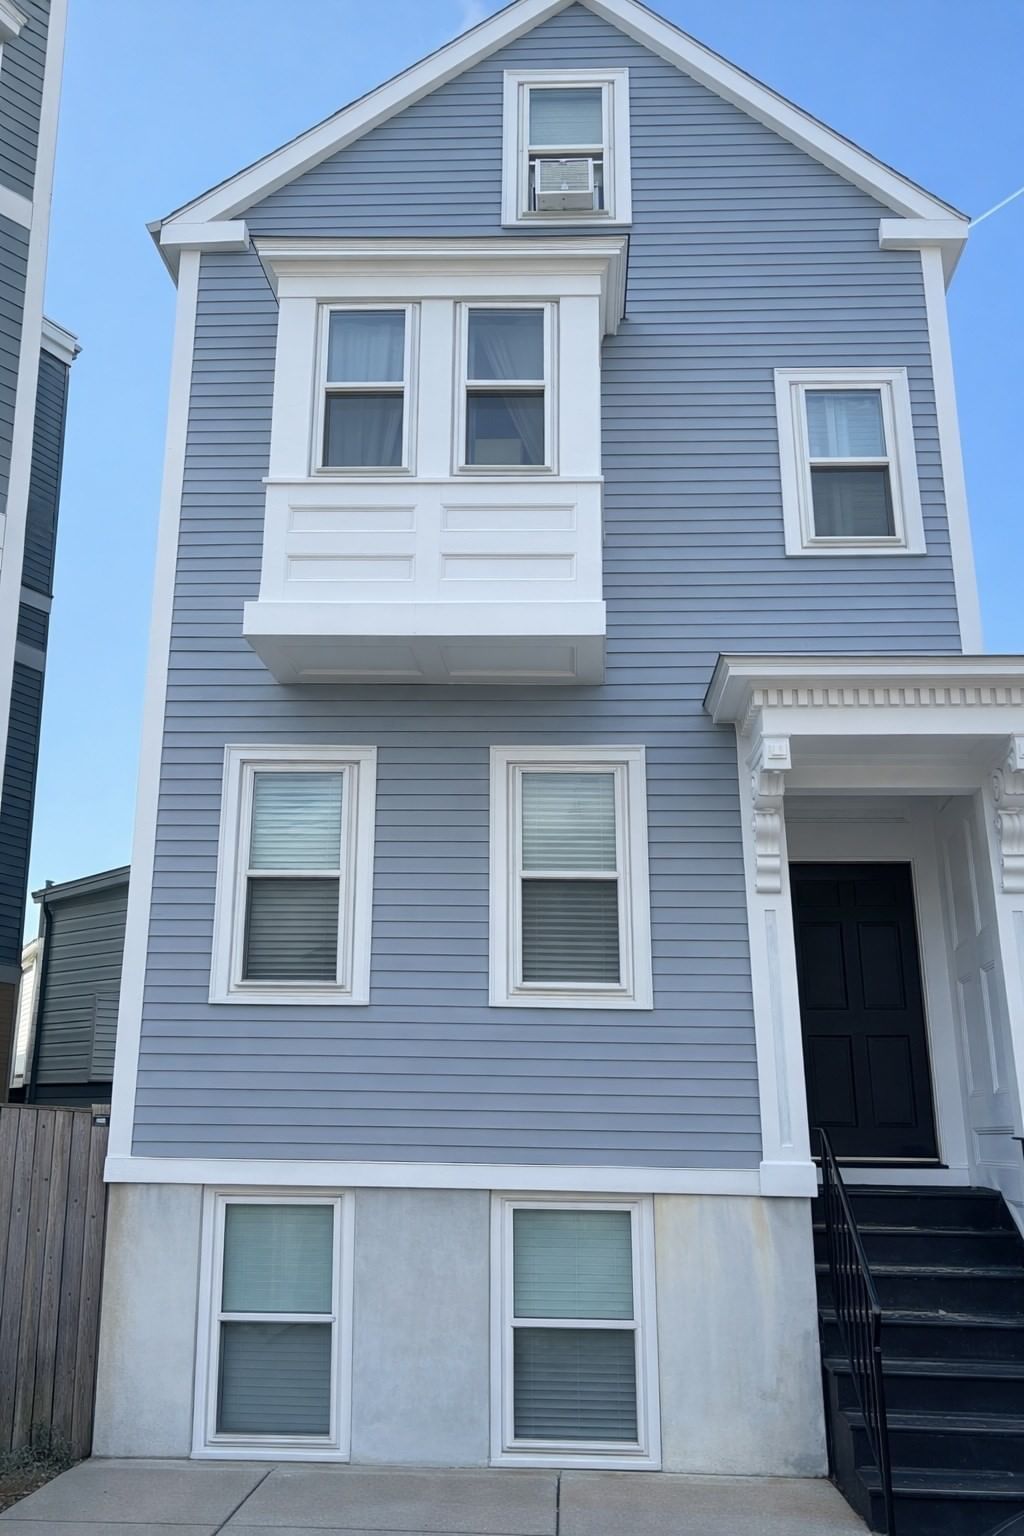
530 Tremont St #R-3 Boston — Photo 1 of 27
$1,195,000
Investment Analysis — 530 Tremont St #R-3
Boston, MA 02116 — South End
Based on HUD Small Area Fair Market Rent for Boston-Cambridge-Quincy, MA-NH HUD Metro FMR Area, a 2-bedroom in 02116 carries an estimated $4,170/mo in gross rent — about a 1.34% cap rate and $16,024/yr in estimated NOI at the $1,195,000 list price. Adjust every assumption in the calculator below.
Beds
2
Baths
1
SqFt
874
Style
Condominium
Built
1905
Penthouse living in the heart of the South End’s coveted Eight Streets neighborhood. Bright and inviting, this top-floor 2 bedroom, 1 bath condo offers excellent natural light and a spacious layout, maximizing its 874 square feet. A generous living room and proper dining area is anchored by a gas fireplace and built-in bookshelves/storage while the well-appointed kitchen offers gas cooking, stainless appliances, ample cabinetry, and a center island with counter seating. Two comfortable bedrooms are found in the rear of the home, including a king-sized primary bedroom. The large, updated bath is clad in travertine and includes a full tub and new vanity. Best of all, a full interior staircase leads directly to an expansive private roof deck with incredible 360-degree views, providing an amazing entertaining area. Additional highlights include richly-stained hardwood floors, excellent storage, in-unit laundry, and a brand-new HVAC system. Recent building capital improvements are in progress and paid for by the Seller. Ideally situated in Eight Streets, just moments from Restaurant Row, the shops and restaurants of Shawmut Avenue, and with easy access to Back Bay and downtown.
Estimates — not financial advice
These figures are illustrative estimates for informational purposes only — not an appraisal, valuation, or guarantee of rent, income, or returns, and not financial, tax, or investment advice. Rent is either the figure reported on the MLS listing — in-place rent that may differ from market and is not verified against the actual leases — or, where the listing reports none, an estimate from HUD Small Area Fair Market Rents, a government benchmark that may differ from actual market rent. Each figure is labelled with its source. Cap rate, NOI, and returns depend on the assumptions shown, which you can change. MLS and other third-party data may be inaccurate or out of date. Verify all figures independently and consult your own financial, tax, and legal advisors before making any investment decision.
Open Houses
Property Details
Financials
Parking
Interior Specifications
Climate & Utilities
Building & Exterior
Property & Lot
Geography
Listing Agent: Hanneman + Gonzales
Listing Office: Compass
MLS® Number: 73584783