55 Lagrange St #PH21B Boston — Photo 1 of 27
$1,649,000
Investment Analysis — 55 Lagrange St #PH21B
Boston, MA 02116 — Theatre District
Based on HUD Small Area Fair Market Rent for Boston-Cambridge-Quincy, MA-NH HUD Metro FMR Area, a 2-bedroom in 02116 carries an estimated $4,170/mo in gross rent — about a -0.87% cap rate and $-14,265/yr in estimated NOI at the $1,649,000 list price. Adjust every assumption in the calculator below.
Beds
2
Baths
2
SqFt
1,240
Style
Condominium
Built
2022
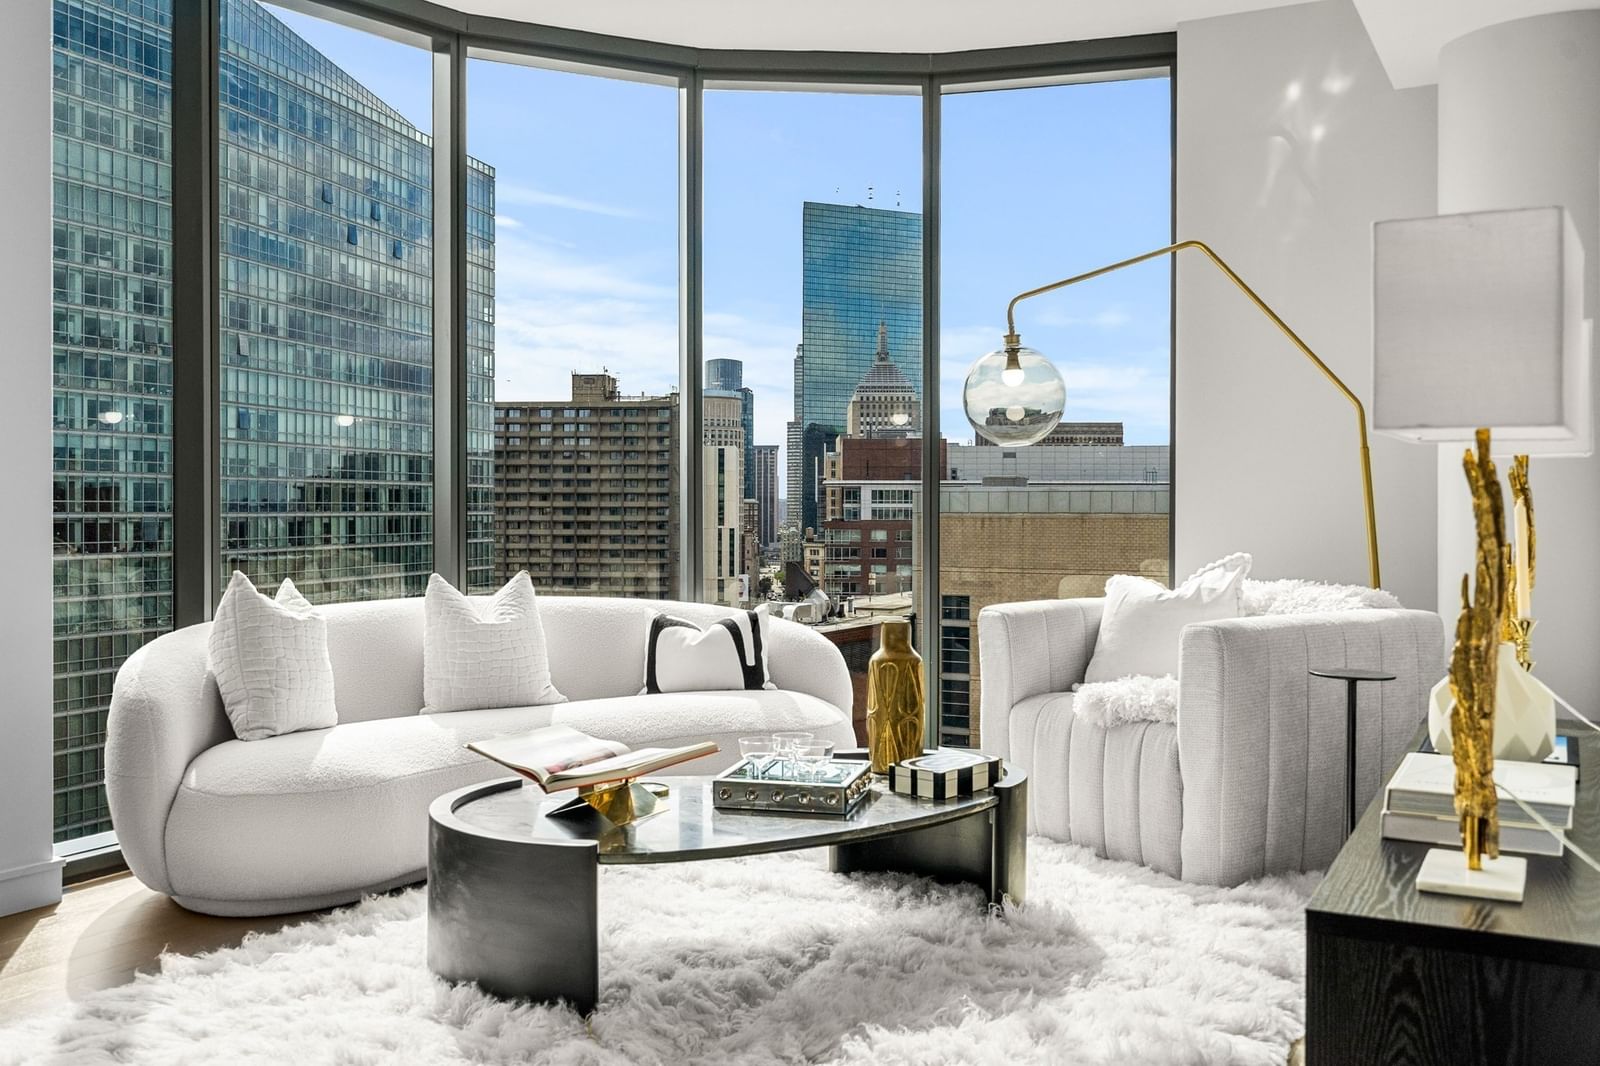
Ask us about our special interest rate for The Parker - Be the first to call this thoughtfully designed 2 bed 2 bath home! One of Boston’s premier new luxury residences, The Parker is perfectly positioned in the Theater District, moments from Boston Common, the Public Garden, MBTA lines, Downtown, Back Bay, and more. Inside residence PH21B, corner floor-to-ceiling windows fill the space with natural light, sweeping city views charm the living room, and wide-plank white oak floors add warmth and sophistication. The kitchen features a custom Italian marble backsplash, brass accents, and a mix of materials and textures, creating a sleek, modern aesthetic. Residents enjoy 24-hour concierge, fitness center by Gronk Fitness, and spectacular rooftop deck showcasing panoramic city views. Curated by Zarifi Design, the building's amenities include a stylish cocktail lounge with billiards table and a private theatre room. With residences ranging from Studios-2Beds, we have over 10 layouts for you to choose from.
Estimates — not financial advice
These figures are illustrative estimates for informational purposes only — not an appraisal, valuation, or guarantee of rent, income, or returns, and not financial, tax, or investment advice. Rent is either the figure reported on the MLS listing — in-place rent that may differ from market and is not verified against the actual leases — or, where the listing reports none, an estimate from HUD Small Area Fair Market Rents, a government benchmark that may differ from actual market rent. Each figure is labelled with its source. Cap rate, NOI, and returns depend on the assumptions shown, which you can change. MLS and other third-party data may be inaccurate or out of date. Verify all figures independently and consult your own financial, tax, and legal advisors before making any investment decision.
Property Details
Financials
Parking
Interior Specifications
Climate & Utilities
Building & Exterior
Property & Lot
Amenities & Appliances
Range • Oven • Dishwasher • Disposal • Microwave • Refrigerator • Freezer • Washer • Dryer
Neighborhood
Public Transportation • Shopping • Park • Walk/Jog Trails • Medical Facility • Bike Path
Geography
Listing Agent: Erin Roper
Listing Office: The Collaborative Companies
MLS® Number: 73586238