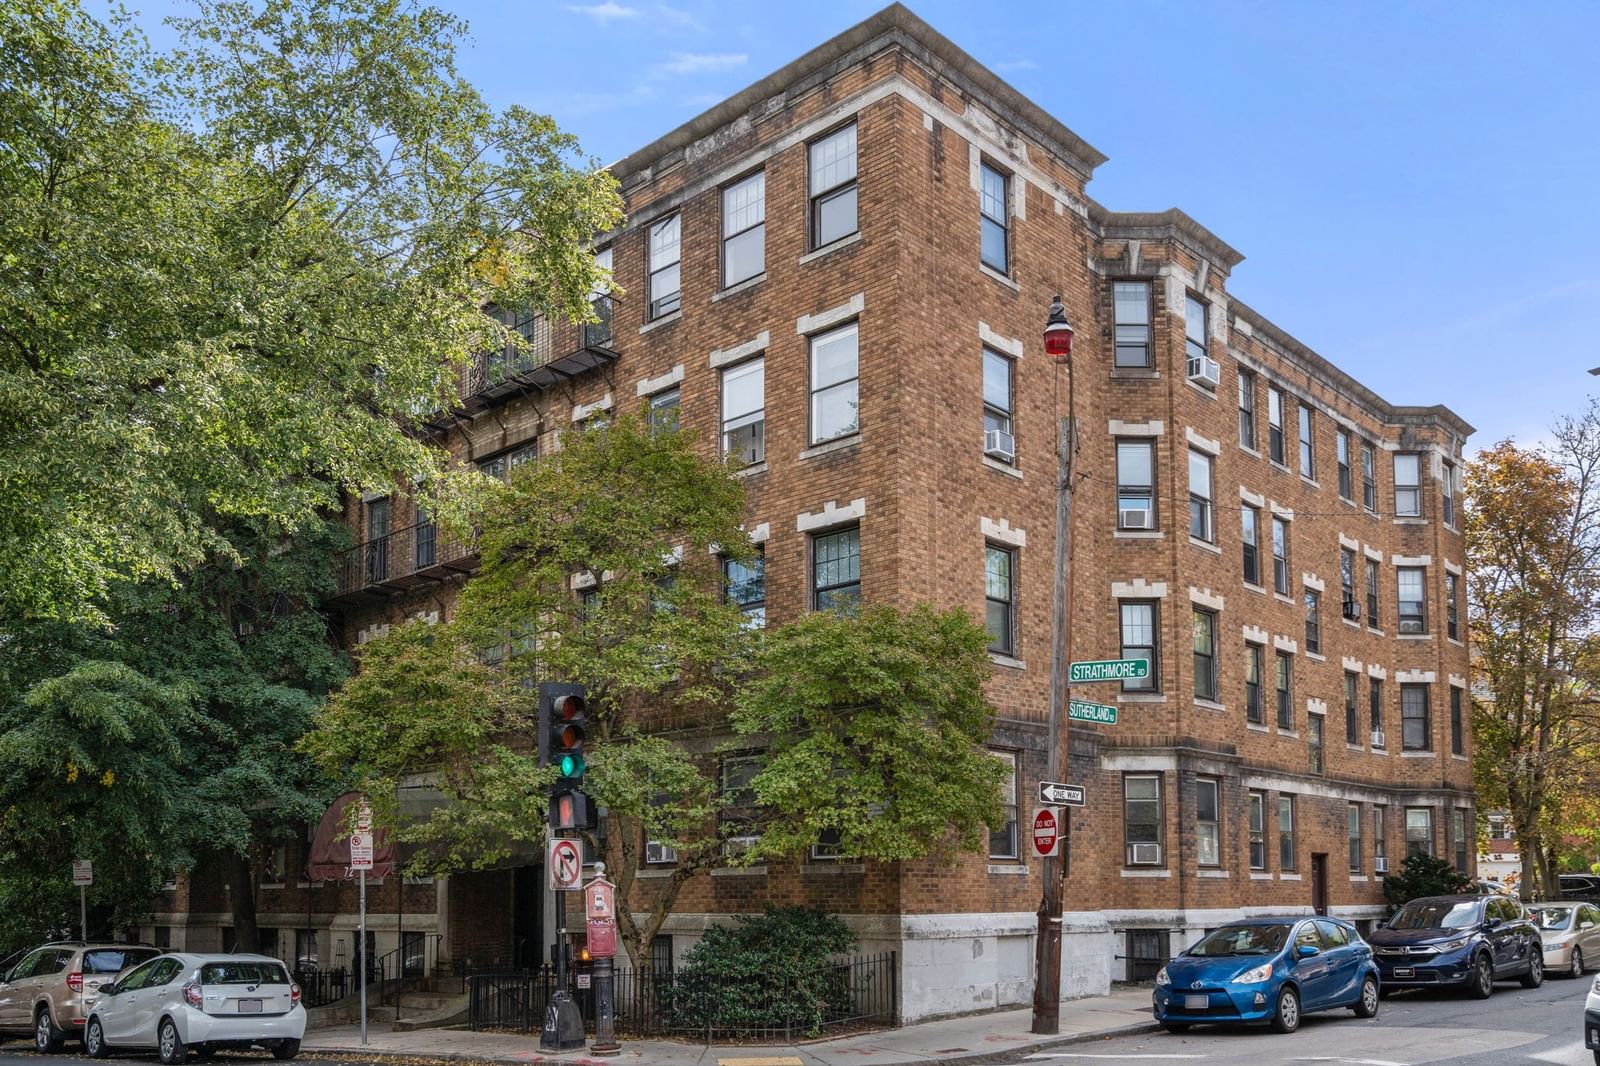
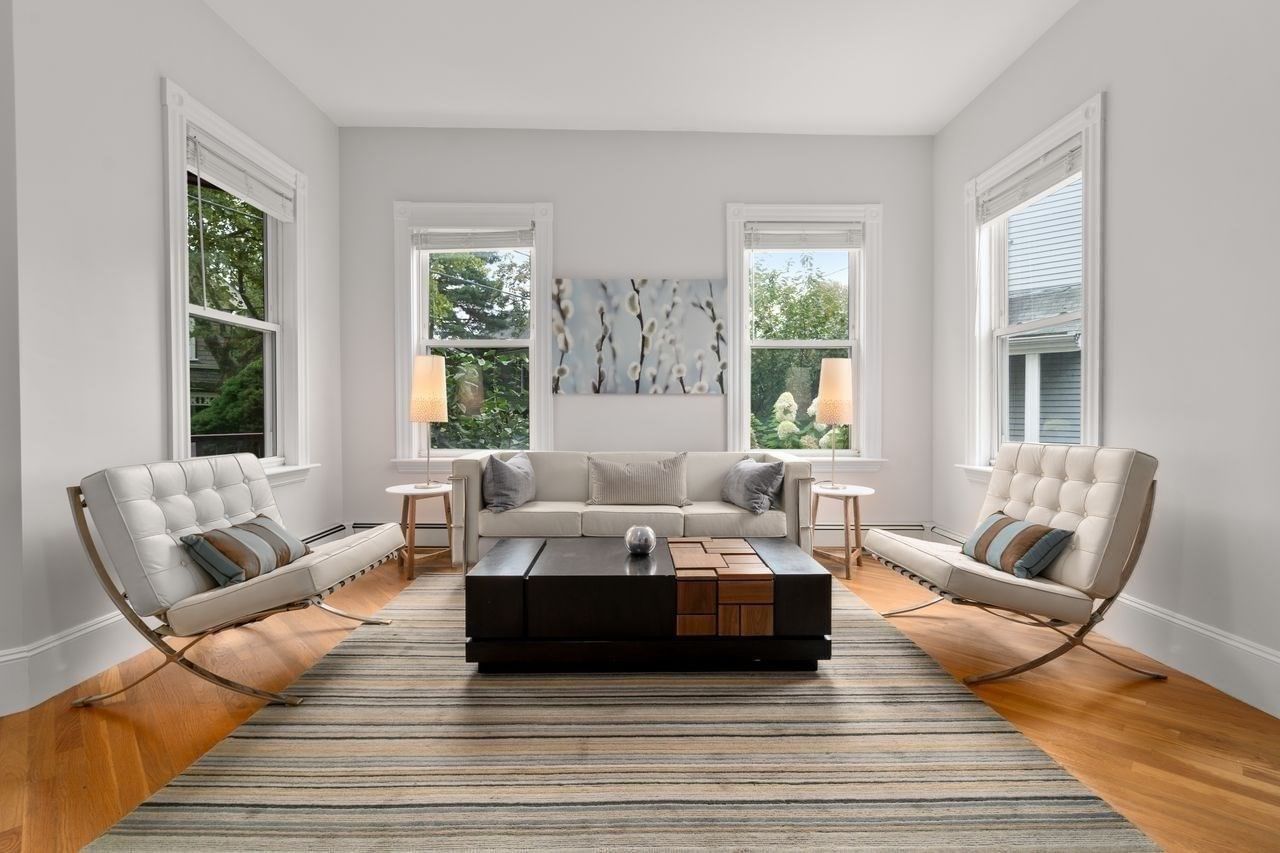
57 Broadlawn Park #3A Boston — Photo 1 of 29
$398,000
Investment Analysis — 57 Broadlawn Park #3A
Boston, MA 02467 — Chestnut Hill
Based on HUD Small Area Fair Market Rent for Boston-Cambridge-Quincy, MA-NH HUD Metro FMR Area, a 1-bedroom in 02467 carries an estimated $3,420/mo in gross rent — about a 5.22% cap rate and $20,759/yr in estimated NOI at the $398,000 list price. Adjust every assumption in the calculator below.
Beds
1
Baths
1
SqFt
753
Style
Condominium
Built
1964
Discover the easy living lifestyle at Broadlawn Park Condominiums in Chestnut Hill. This one-bedroom 2nd floor unit offers a comfortable place to relax, work, and entertain, with the convenience of a Chestnut Hill address, with wonderful shopping and dining amenities at The Street in Chestnut Hill, which is across the street from Wegman's for groceries. There is excellent closet space within the unit, as well as an oversized, locked private storage bin in the lower level for spillover belongings. Whether you’re looking for your first home, a place to downsize, or a Boston-area retreat, this well maintained condominium is an inviting opportunity to make the space your own. Spacious open living/dining great room with sliders to your private balcony for morning coffee and end of day sunsets. The building features landscaped grounds, professional management, clean laundry room, elevator, storage and a terrific, clean & modern clubhouse and outdoor pool for resident use! The clubhouse has excellent amenities like kitchen facilities, ping pong table, a library of books, and is almost an extension of your unit for a quiet place to sit and read, work from home, compose your next novel or entertain friends and family in a huge room with walk out access to the pool and large patio areas. Your parking space is just beyond your balcony, and there are typically rental spaces available for a 2nd car. There is a lot of appeal in this established condominium setting. Priced to sell and easy to show.
Estimates — not financial advice
These figures are illustrative estimates for informational purposes only — not an appraisal, valuation, or guarantee of rent, income, or returns, and not financial, tax, or investment advice. Rent is either the figure reported on the MLS listing — in-place rent that may differ from market and is not verified against the actual leases — or, where the listing reports none, an estimate from HUD Small Area Fair Market Rents, a government benchmark that may differ from actual market rent. Each figure is labelled with its source. Cap rate, NOI, and returns depend on the assumptions shown, which you can change. MLS and other third-party data may be inaccurate or out of date. Verify all figures independently and consult your own financial, tax, and legal advisors before making any investment decision.
Property Details
Financials
Parking
Interior Specifications
Climate & Utilities
Building & Exterior
Property & Lot
Amenities & Appliances
Range • Dishwasher • Disposal • Microwave • Refrigerator • Range Hood
Neighborhood
Public Transportation • Shopping • Tennis Court(s) • Park • Walk/Jog Trails • Golf
Geography
Floorplan Breakdown
Structural Layout
Living Room
Lvl SecondFlooring - Hardwood, Cable Hookup, Exterior Access, Slider
Dining Room
Lvl SecondFlooring - Stone/Ceramic Tile, Lighting - Pendant
Kitchen
Lvl SecondFlooring - Stone/Ceramic Tile, Recessed Lighting, Gas Stove
Primary Bedroom
Lvl SecondWalk-In Closet(s), Flooring - Hardwood
Bathroom 1
Lvl SecondBathroom - Tiled With Tub & Shower, Closet - Linen, Lighting - Overhead
Listing Agent: Ed Lyon
Listing Office: Preservation Properties
MLS® Number: 73582234