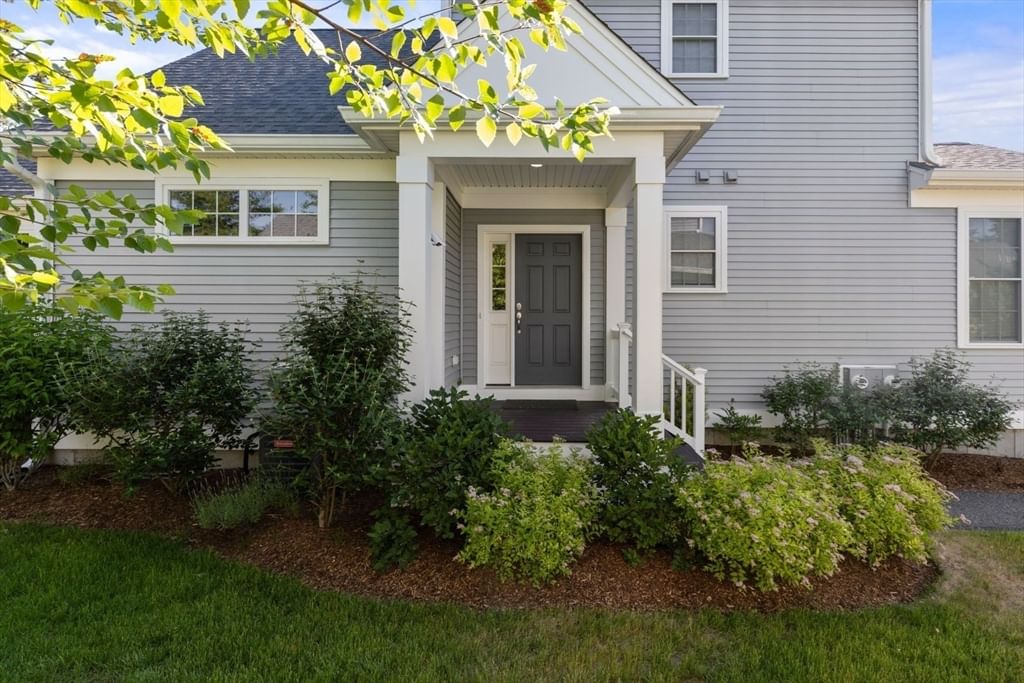
6 Autumn Glen Plymouth — Photo 1 of 36
$725,000
Investment Analysis — 6 Autumn Glen
Plymouth, MA 02360 — Great Island by Del Webb at The Pinehills
Based on HUD Small Area Fair Market Rent for Barnstable Town, MA MSA, a 2-bedroom in 02360 carries an estimated $2,560/mo in gross rent — about a 1.45% cap rate and $10,548/yr in estimated NOI at the $725,000 list price. Adjust every assumption in the calculator below.
Beds
2
Baths
2.5
SqFt
2,061
Style
Single Family
Built
2007
Tucked away on a quiet street. The location matches the street name. This Milton style floor plan is single family attached home located in the fabulous 55+ Great Island neighborhood in the award winning Pinehills. Distinguished dining room with crown molding and picture frame wainscoting sets the stage for casual meals with family or perhaps a more formal affair where the evening calls for dinner by candlelight. Gas fireplace in your adjacent living room could also add to the ambience of the dinner party. Living room with plenty of room for all on movie night. Delightful eat in kitchen with big window, beautiful kitchen cabinets and granite counter tops. First floor office/den, first floor laundry and first floor 1/2 bath. Primary ensuite with double vanity, soaking tub and step in shower with private loo. Second floor with ensuite guest bedroom and bath with large family room and enough space for additional office if needed. Overlook Clubhouse offers an indoor pool, tennis/pickle ball, water aerobics and more. Dedicated activity director.
Estimates — not financial advice
These figures are illustrative estimates for informational purposes only — not an appraisal, valuation, or guarantee of rent, income, or returns, and not financial, tax, or investment advice. Rent is either the figure reported on the MLS listing — in-place rent that may differ from market and is not verified against the actual leases — or, where the listing reports none, an estimate from HUD Small Area Fair Market Rents, a government benchmark that may differ from actual market rent. Each figure is labelled with its source. Cap rate, NOI, and returns depend on the assumptions shown, which you can change. MLS and other third-party data may be inaccurate or out of date. Verify all figures independently and consult your own financial, tax, and legal advisors before making any investment decision.
Immersive Experience
Property Details
Financials
Parking
Interior Specifications
Climate & Utilities
Building & Exterior
Property & Lot
Amenities & Appliances
Gas Water Heater • Range • Microwave • Refrigerator
Neighborhood
Shopping • Pool • Tennis Court(s) • Walk/Jog Trails • Golf • Medical Facility
Geography
Floorplan Breakdown
Structural Layout
Living Room
Lvl Main16 x 17
Flooring - Wall to Wall Carpet, Exterior Access, Open Floorplan
Dining Room
Lvl Main13 x 15
Flooring - Hardwood, Wainscoting, Crown Molding
Kitchen
Lvl Main15 x 11
Flooring - Wood, Pantry, Recessed Lighting
Office
Lvl First10 x 8
Flooring - Wall to Wall Carpet
Primary Bedroom
Lvl Main13 x 15
Bathroom - Full, Walk-In Closet(s), Flooring - Wall to Wall Carpet, Tray Ceiling(s)
Bedroom 2
Lvl null16 x 13
Bathroom 1
Lvl null11 x 11
Bathroom - Full, Bathroom - With Shower Stall, Bathroom - With Tub, Walk-In Closet(s), Flooring - Stone/Ceramic Tile, Countertops - Stone/Granite/Solid, Double Vanity
Bathroom 2
Lvl null5 x 6
Bathroom - Half
Bathroom 3
Lvl null12 x 5
Bathroom - Full, Bathroom - With Tub & Shower, Flooring - Stone/Ceramic Tile
Listing Agent: Pinehills Resale Team
Listing Office: Pinehills Brokerage Services LLC
MLS® Number: 73561911