75-83 Cambridge Pkwy #Unit E509 Cambridge — Photo 1 of 27
$3,595,000
Investment Analysis — 75-83 Cambridge Pkwy #Unit E509
Cambridge, MA 02142 — Kendall Square
Based on HUD Small Area Fair Market Rent for Boston-Cambridge-Quincy, MA-NH HUD Metro FMR Area, a 2-bedroom in 02142 carries an estimated $4,010/mo in gross rent — about a -0.18% cap rate and $-6,467/yr in estimated NOI at the $3,595,000 list price. Adjust every assumption in the calculator below.
Beds
2
Baths
2
SqFt
1,700
Style
Condominium
Built
1989
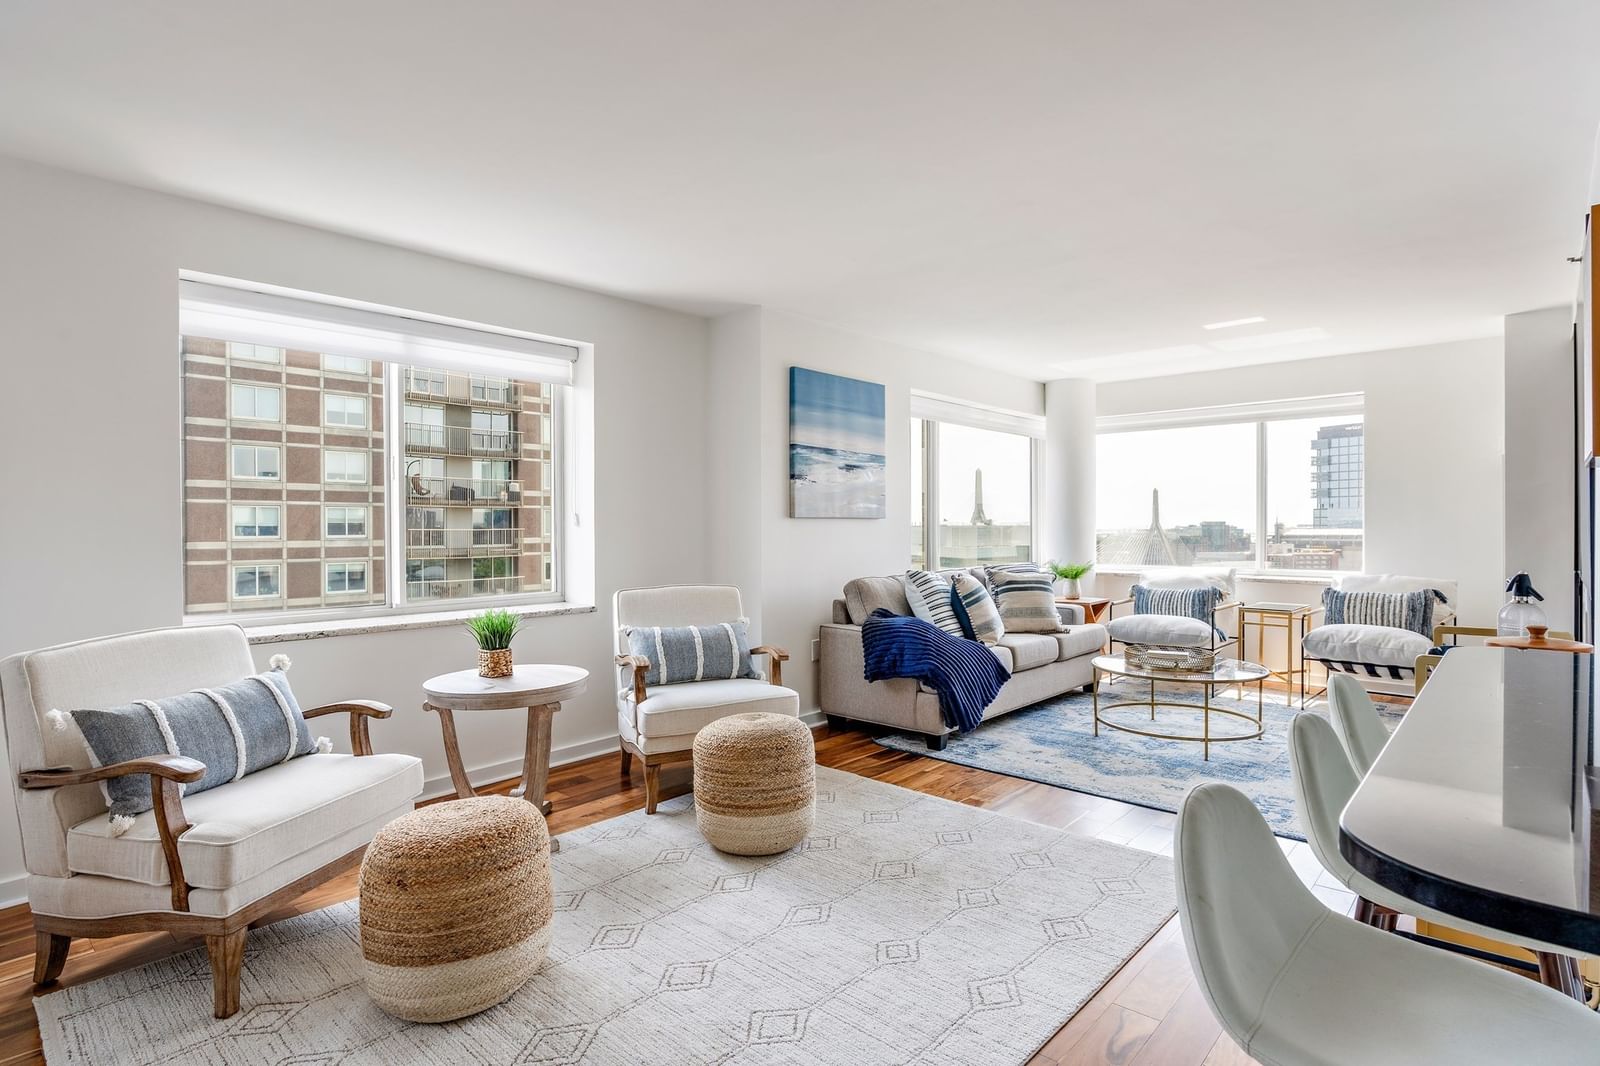
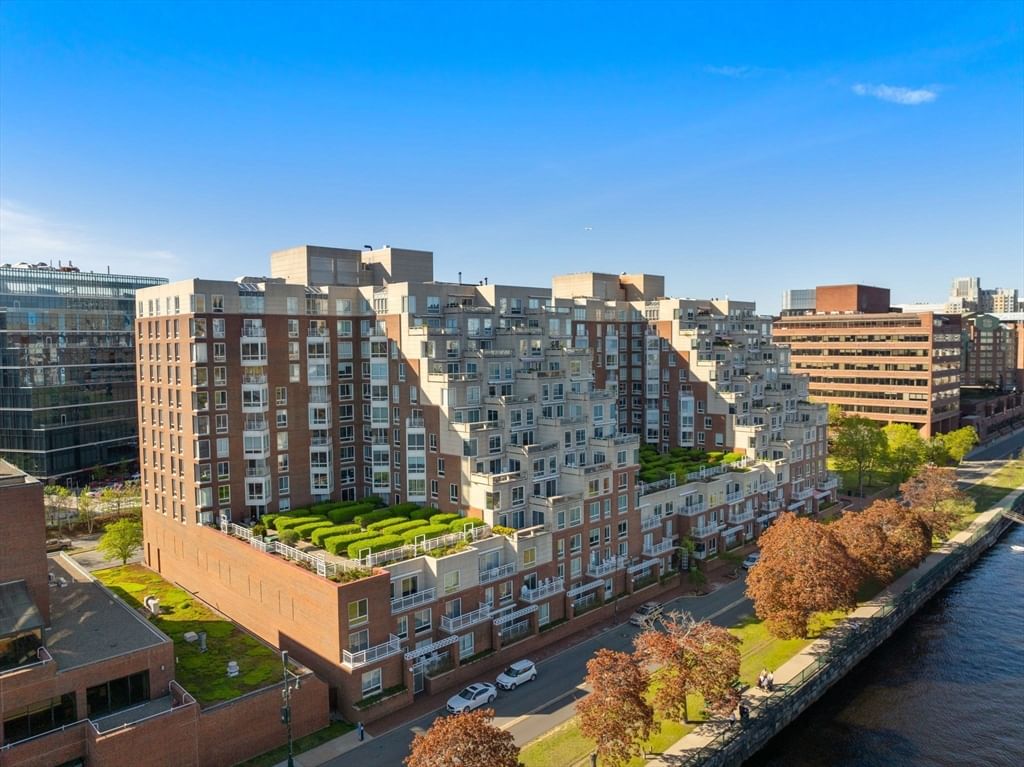
Refined and sophisticated - this newly renovated 2 bedroom residence is in one of Cambridge’s most sought-after full-service buildings. A welcoming entry vestibule with bamboo flooring opens into a sun-drenched living, dining, and kitchen area, framed by dramatic floor-to-ceiling, south-facing windows showcasing sweeping views of the Charles River and Boston skyline. Designed for everyday living and effortless entertaining, the chef’s kitchen features an island, pantry, and seamless flow into the dining room.The oversized primary suite offers a true retreat, with a spa-inspired four-piece ensuite bath and generous walk-in closet. A well-appointed guest bedroom also enjoys floor-to-ceiling windows. An additional full bath and in-unit laundry. Enjoy full-service amenities including 24/7 concierge, indoor pool, fitness center, elevator access, & garage parking equipped with an EV charger.Ideally located in Kendall Sq, steps from MIT, close to the T & Beacon Hill over the Longfellow Bridge
Estimates — not financial advice
These figures are illustrative estimates for informational purposes only — not an appraisal, valuation, or guarantee of rent, income, or returns, and not financial, tax, or investment advice. Rent is either the figure reported on the MLS listing — in-place rent that may differ from market and is not verified against the actual leases — or, where the listing reports none, an estimate from HUD Small Area Fair Market Rents, a government benchmark that may differ from actual market rent. Each figure is labelled with its source. Cap rate, NOI, and returns depend on the assumptions shown, which you can change. MLS and other third-party data may be inaccurate or out of date. Verify all figures independently and consult your own financial, tax, and legal advisors before making any investment decision.
Immersive Experience
Property Details
Financials
Parking
Interior Specifications
Climate & Utilities
Building & Exterior
Property & Lot
Amenities & Appliances
Range • Oven • Dishwasher • Microwave • Refrigerator • Washer • Dryer
Neighborhood
Public Transportation • Shopping • Park • Walk/Jog Trails • Medical Facility • Bike Path
Geography
Floorplan Breakdown
Structural Layout
Living Room
Lvl First20.5 x 17.666666666
Closet/Cabinets - Custom Built, Flooring - Wood, Window(s) - Picture, Open Floorplan
Dining Room
Lvl First15.666666666 x 10.166666666
Flooring - Wood, Window(s) - Picture, Open Floorplan
Kitchen
Lvl First16.666666666 x 10.333333333
Flooring - Wood, Pantry, Countertops - Stone/Granite/Solid, Kitchen Island, Open Floorplan
Primary Bedroom
Lvl First18.666666666 x 11.25
Walk-In Closet(s), Flooring - Wall to Wall Carpet
Bedroom 2
Lvl First15.583333333 x 11.25
Bathroom 1
Lvl First9.5 x 8.833333333
Bathroom - Full, Bathroom - Tiled With Tub & Shower, Bathroom - With Shower Stall, Flooring - Stone/Ceramic Tile, Countertops - Stone/Granite/Solid
Bathroom 2
Lvl First7.5 x 5.083333333
Bathroom - Full, Bathroom - Tiled With Tub & Shower, Flooring - Stone/Ceramic Tile
Property History
$3,595,000
May 1, 2026
MLS® 73511437
$8,500
Jun 27, 2025
MLS® 73375133
$9,950
May 14, 2025
MLS® 73375133
Listing Agent: Barbara Currier
Listing Office: Coldwell Banker Realty - Cambridge
MLS® Number: 73511437