8-12 Museum Way #2403 Cambridge — Photo 1 of 29
$850,000
Investment Analysis — 8-12 Museum Way #2403
Cambridge, MA 02141
Based on HUD Small Area Fair Market Rent for Boston-Cambridge-Quincy, MA-NH HUD Metro FMR Area, a 1-bedroom in 02141 carries an estimated $3,200/mo in gross rent — about a 1.30% cap rate and $11,081/yr in estimated NOI at the $850,000 list price. Adjust every assumption in the calculator below.
Beds
1
Baths
1
SqFt
818
Style
Condominium
Built
1998
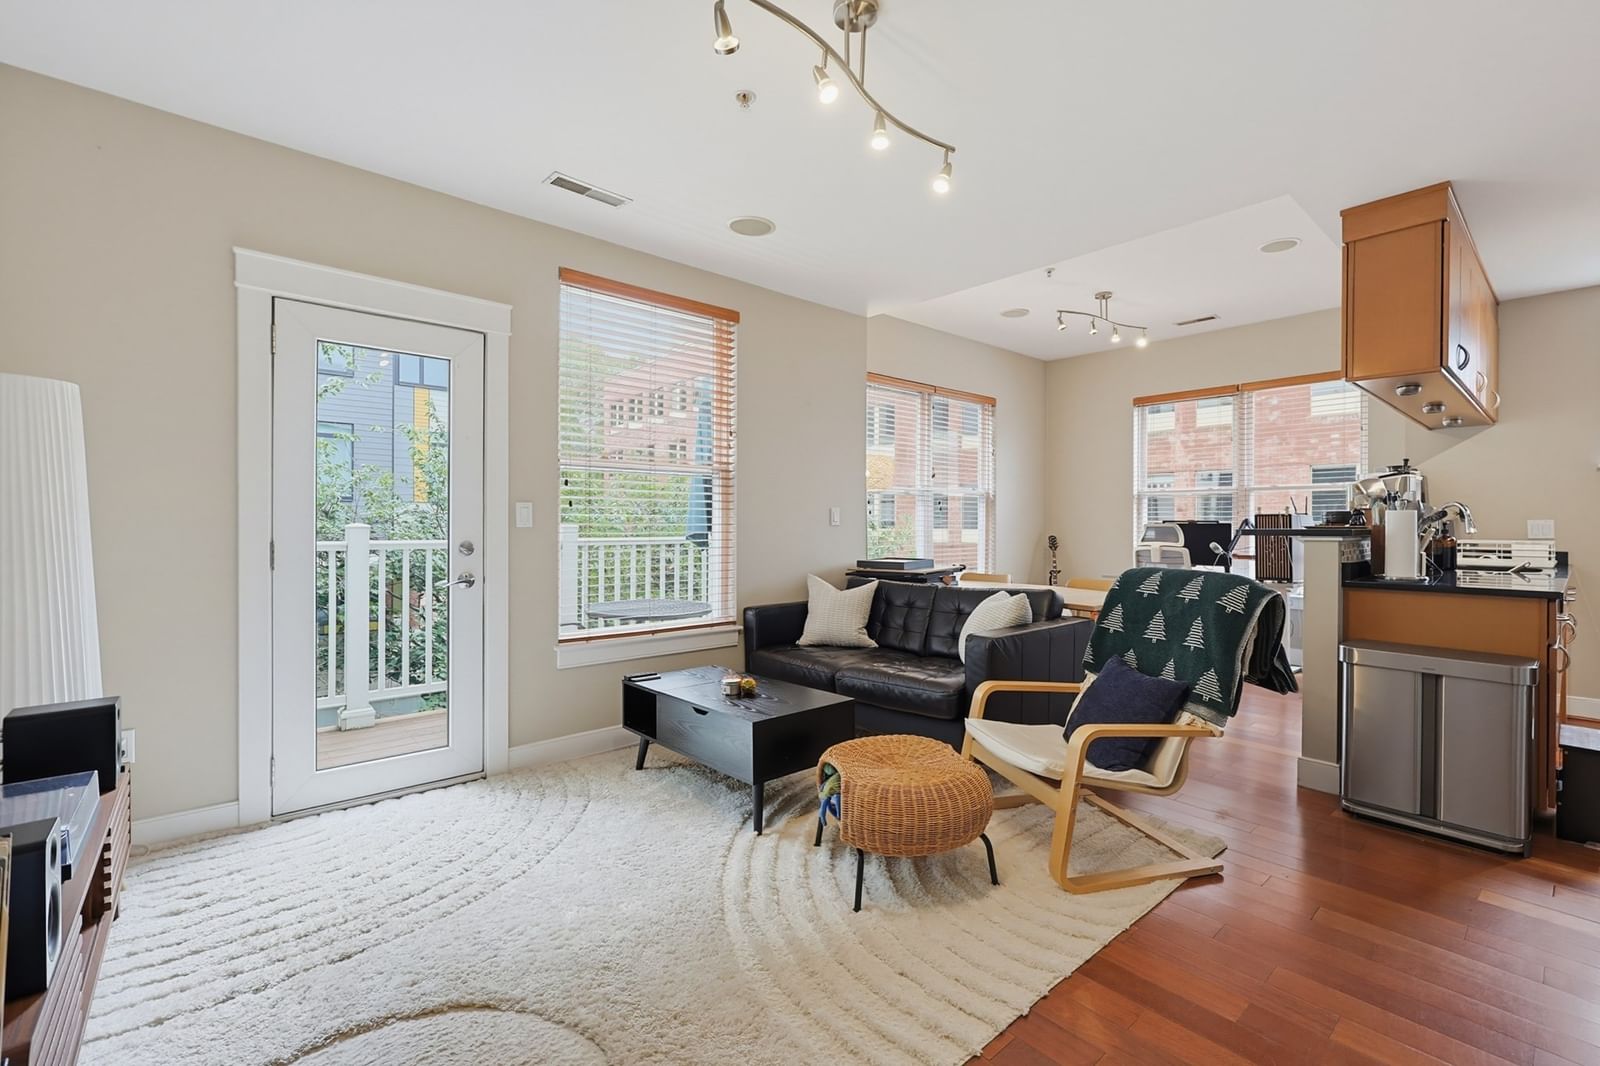
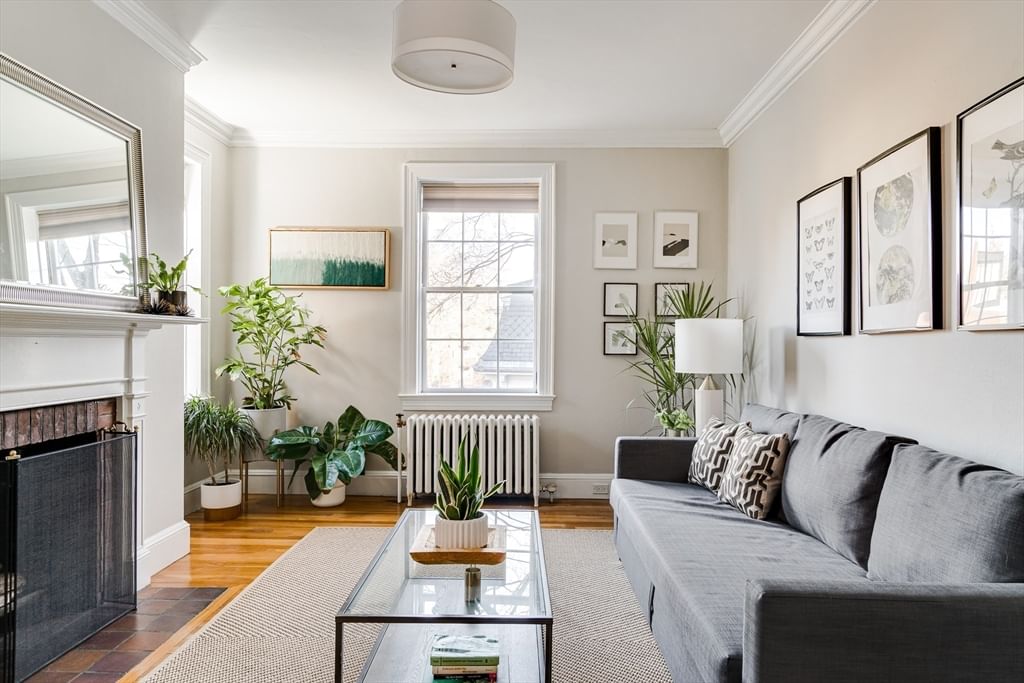
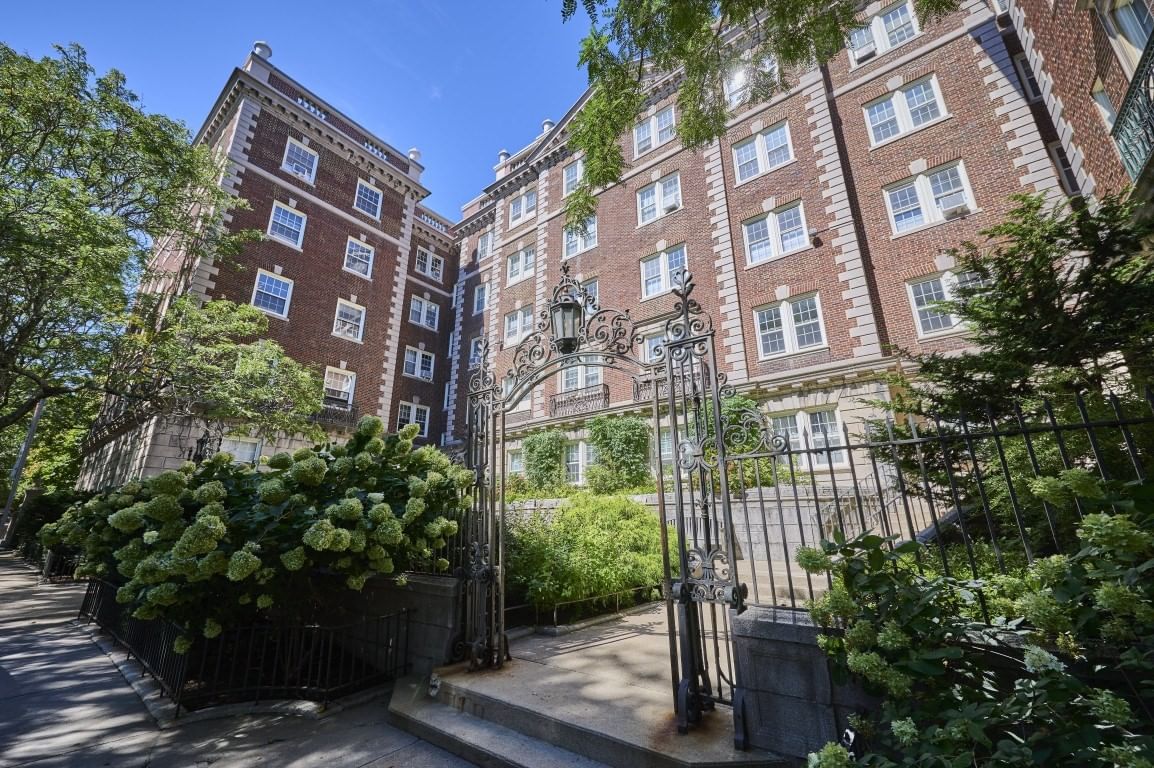
Experience elevated Cambridge living at The Regatta in this freshly painted 1-bedroom plus den with sweeping Boston skyline and Zakim Bridge views. This bright, open-concept home offers flexible space for a home office or guest area, in-unit laundry, garage parking, and a front-row seat to one of the area’s most iconic urban backdrops. Enjoy full-service luxury with 24-hour concierge service, valet parking, a fitness center, an indoor pool, a theater room, a residents’ lounge, and professional management. Ideally located near Kendall Square, Cambridge Crossing, North Point Park, the Charles River, public transit, major highways, shopping, dining, MGH, MIT, and downtown Boston. A rare blend of convenience, lifestyle, views, and full-service amenities in one of Cambridge’s most connected locations.
Estimates — not financial advice
These figures are illustrative estimates for informational purposes only — not an appraisal, valuation, or guarantee of rent, income, or returns, and not financial, tax, or investment advice. Rent is either the figure reported on the MLS listing — in-place rent that may differ from market and is not verified against the actual leases — or, where the listing reports none, an estimate from HUD Small Area Fair Market Rents, a government benchmark that may differ from actual market rent. Each figure is labelled with its source. Cap rate, NOI, and returns depend on the assumptions shown, which you can change. MLS and other third-party data may be inaccurate or out of date. Verify all figures independently and consult your own financial, tax, and legal advisors before making any investment decision.
Immersive Experience
Property Details
Financials
Parking
Interior Specifications
Climate & Utilities
Building & Exterior
Property & Lot
Amenities & Appliances
Dishwasher • Microwave • Range • Washer • Dryer
Neighborhood
Public Transportation • Shopping • Park • Golf • Medical Facility • Conservation Area
Geography
Floorplan Breakdown
Structural Layout
Living Room
Lvl First16.666666666 x 12.666666666
Kitchen
Lvl null12 x 12
Primary Bedroom
Lvl FirstBathroom 1
Lvl First7.583333333 x 5
Listing Agent: John Dean
Listing Office: Engel & Volkers Boston
MLS® Number: 73513611