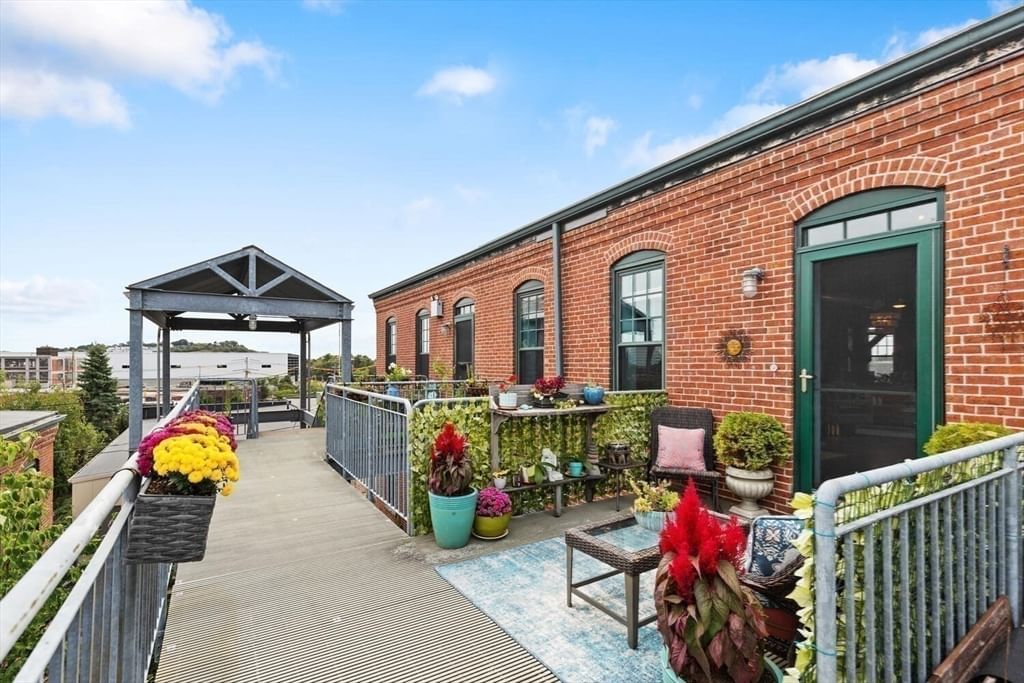
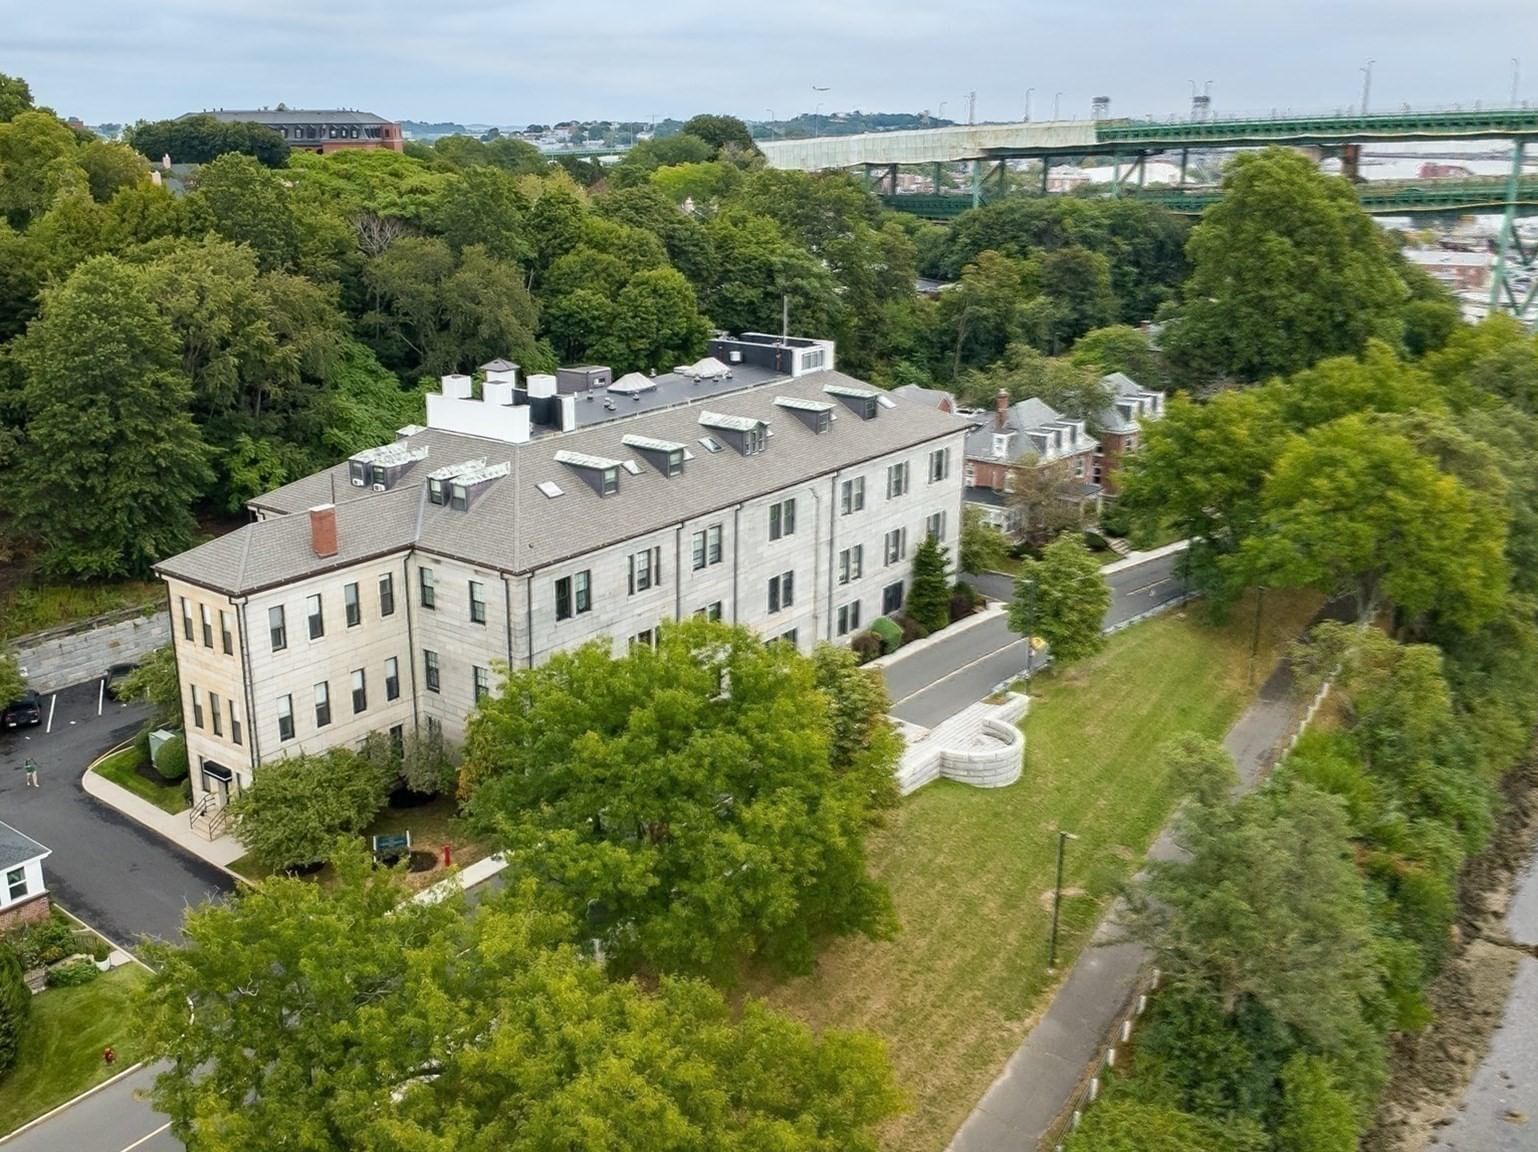
950 Broadway #35 Chelsea — Photo 1 of 24
Recent Drop: $6,000
$549,000
Investment Analysis — 950 Broadway #35
Chelsea, MA 02150
Based on HUD Small Area Fair Market Rent for Boston-Cambridge-Quincy, MA-NH HUD Metro FMR Area, a 1-bedroom in 02150 carries an estimated $2,210/mo in gross rent — about a 1.61% cap rate and $8,858/yr in estimated NOI at the $549,000 list price. Adjust every assumption in the calculator below.
Beds
1
Baths
1
SqFt
1,390
Style
Condominium
Built
2008
Located at 950 Broadway, unit 35 is a loft style home in the highly desired Industrie Lofts in Chelsea. This home features modern European designed kitchen, exposed steel beams, twenty foot ceilings, and polished concrete floors. If you prefer public transportation, there is excellent access to the MBTA, bus routes, Silver Line, and the Chelsea Commuter Rail station. You can leave your vehicle inside the heated & covered garage. Easy highway access to Boston, Seaport, East Boston, and the North Shore. The location also provides convenient access to major routes including the Tobin Bridge, Route 1, Route 16, and Route 99. Enjoy your private balcony with open-sky views of Chelsea. The thoughtfully designed bathroom features both a soaking tub, separate glass-enclosed shower, and in-unit washer/dryer. With many options for dining, you are surrounded by a wide diversity of restaurants.
Estimates — not financial advice
These figures are illustrative estimates for informational purposes only — not an appraisal, valuation, or guarantee of rent, income, or returns, and not financial, tax, or investment advice. Rent is either the figure reported on the MLS listing — in-place rent that may differ from market and is not verified against the actual leases — or, where the listing reports none, an estimate from HUD Small Area Fair Market Rents, a government benchmark that may differ from actual market rent. Each figure is labelled with its source. Cap rate, NOI, and returns depend on the assumptions shown, which you can change. MLS and other third-party data may be inaccurate or out of date. Verify all figures independently and consult your own financial, tax, and legal advisors before making any investment decision.
Immersive Experience
Property Details
Financials
Parking
Interior Specifications
Climate & Utilities
Building & Exterior
Property & Lot
Amenities & Appliances
Range • Dishwasher • Disposal • Refrigerator • Washer • Dryer • Plumbed For Ice Maker
Neighborhood
Public Transportation • Shopping • Park • Laundromat • Conservation Area • Highway Access
Geography
Floorplan Breakdown
Structural Layout
Living Room
Lvl FirstCathedral Ceiling(s), Ceiling Fan(s), Balcony / Deck, Open Floorplan
Dining Room
Lvl FirstOpen Floorplan
Kitchen
Lvl FirstCountertops - Stone/Granite/Solid, Open Floorplan, Recessed Lighting, Stainless Steel Appliances
Primary Bedroom
Lvl SecondCloset/Cabinets - Custom Built, Flooring - Wall to Wall Carpet
Bathroom 1
Lvl FirstBathroom - Full, Bathroom - Tiled With Tub & Shower, Closet - Linen, Closet, Countertops - Stone/Granite/Solid, Enclosed Shower - Fiberglass, Dryer Hookup - Electric, Recessed Lighting, Washer Hookup
Property History
$549,000
Was $555,000
Jun 24, 2026
MLS® 73517931
$555,000
Was $569,000
May 28, 2026
MLS® 73517931
$569,000
May 13, 2026
MLS® 73517931
Listing Agent: J & K Team
Listing Office: EVO Real Estate Group, LLC
MLS® Number: 73517931