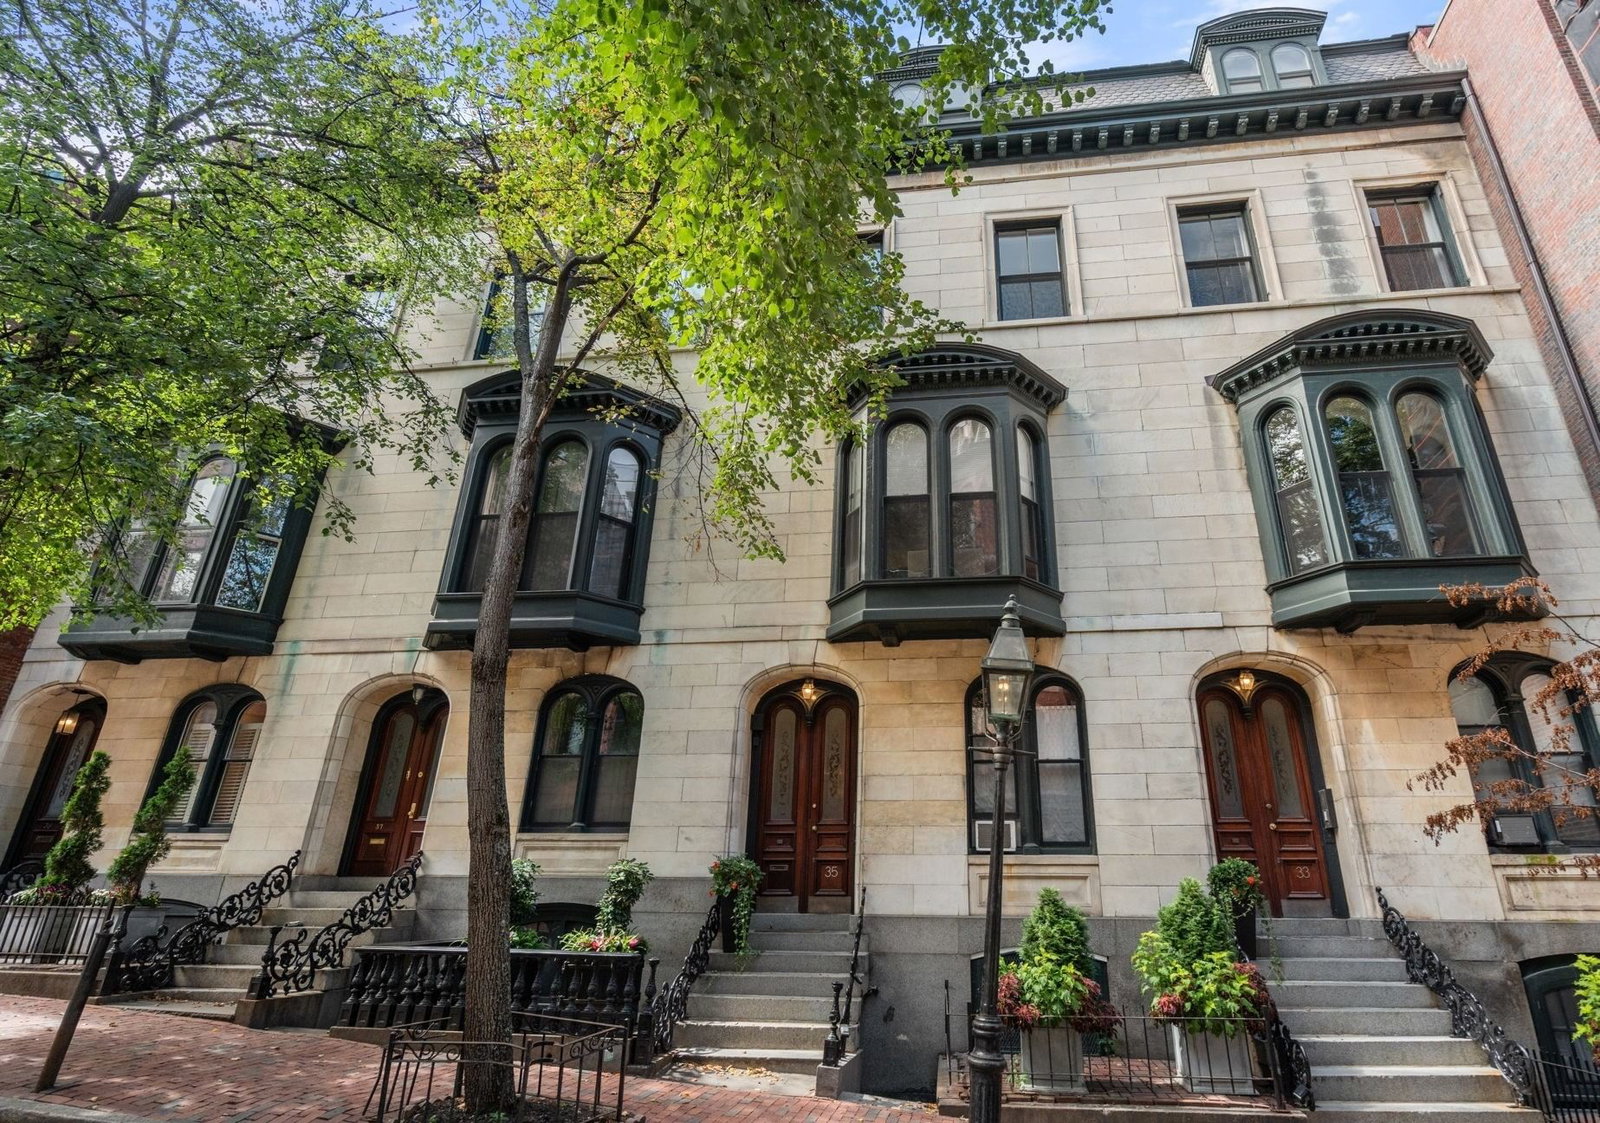
121 Beach #202 Boston — Photo 1 of 27
$1,195,000
Investment Analysis — 121 Beach #202
Boston, MA 02111 — Leather District
Based on HUD Small Area Fair Market Rent for Boston-Cambridge-Quincy, MA-NH HUD Metro FMR Area, a 1-bedroom in 02111 carries an estimated $3,120/mo in gross rent — about a 1.12% cap rate and $13,412/yr in estimated NOI at the $1,195,000 list price. Adjust every assumption in the calculator below.
Beds
1
Baths
2
SqFt
1,490
Style
Condominium
Built
1899
Artful, authentic and distinctly Leather District, this expansive residence at 121 Beach Street captures the character and scale that define a true Boston loft. Exposed brick ceilings, oversized windows, hardwood floors and generous proportions create a warm, sophisticated backdrop for both everyday living and entertaining. The expansive open living and lounge area offers exceptional flexibility, with ample space for multiple seating areas and even a pool table, while a raised dining area creates a natural setting for dinner parties and gatherings. At the heart of the home, a striking red island brings an unexpected pop of color to the kitchen, complemented by crisp white cabinetry, abundant counter space and generous storage. The spacious bedroom provides a quiet retreat with room for additional furnishings or a workspace, while two full bathrooms and in-unit laundry add everyday convenience. The open loft layout allows the home to evolve easily with its next owner, balancing dramatic entertaining space with comfortable, defined living areas. Set within one of the Leather District’s distinctive historic buildings, 121 Beach Street places South Station, Downtown Boston, the Financial District and some of the neighborhood’s most celebrated dining—including O Ya and Troquet on South—just moments away. A rare opportunity to own a residence with genuine loft character, impressive scale and an unmistakably urban point of view.
Estimates — not financial advice
These figures are illustrative estimates for informational purposes only — not an appraisal, valuation, or guarantee of rent, income, or returns, and not financial, tax, or investment advice. Rent is either the figure reported on the MLS listing — in-place rent that may differ from market and is not verified against the actual leases — or, where the listing reports none, an estimate from HUD Small Area Fair Market Rents, a government benchmark that may differ from actual market rent. Each figure is labelled with its source. Cap rate, NOI, and returns depend on the assumptions shown, which you can change. MLS and other third-party data may be inaccurate or out of date. Verify all figures independently and consult your own financial, tax, and legal advisors before making any investment decision.
Immersive Experience
Open Houses
Property Details
Financials
Parking
Interior Specifications
Climate & Utilities
Building & Exterior
Property & Lot
Amenities & Appliances
Range • Dishwasher • Disposal • Refrigerator • Washer • Dryer
Neighborhood
Public Transportation • Shopping • Park • Medical Facility • Laundromat • Conservation Area
Geography
Floorplan Breakdown
Structural Layout
Living Room
Lvl First10.916666666 x 16.583333333
Flooring - Hardwood
Dining Room
Lvl First12 x 15.166666666
Flooring - Hardwood
Kitchen
Lvl First11.666666666 x 14
Flooring - Hardwood
Family Room
Lvl First13.333333333 x 16.583333333
Flooring - Hardwood
Primary Bedroom
Lvl First14.25 x 17.083333333
Closet, Flooring - Hardwood
Bathroom 1
Lvl FirstBathroom - Half, Flooring - Stone/Ceramic Tile
Bathroom 2
Lvl FirstBathroom - Half, Flooring - Stone/Ceramic Tile
Listing Agent: Onnelly T. Parslow
Listing Office: Berkshire Hathaway HomeServices Warren Residential
MLS® Number: 73581175