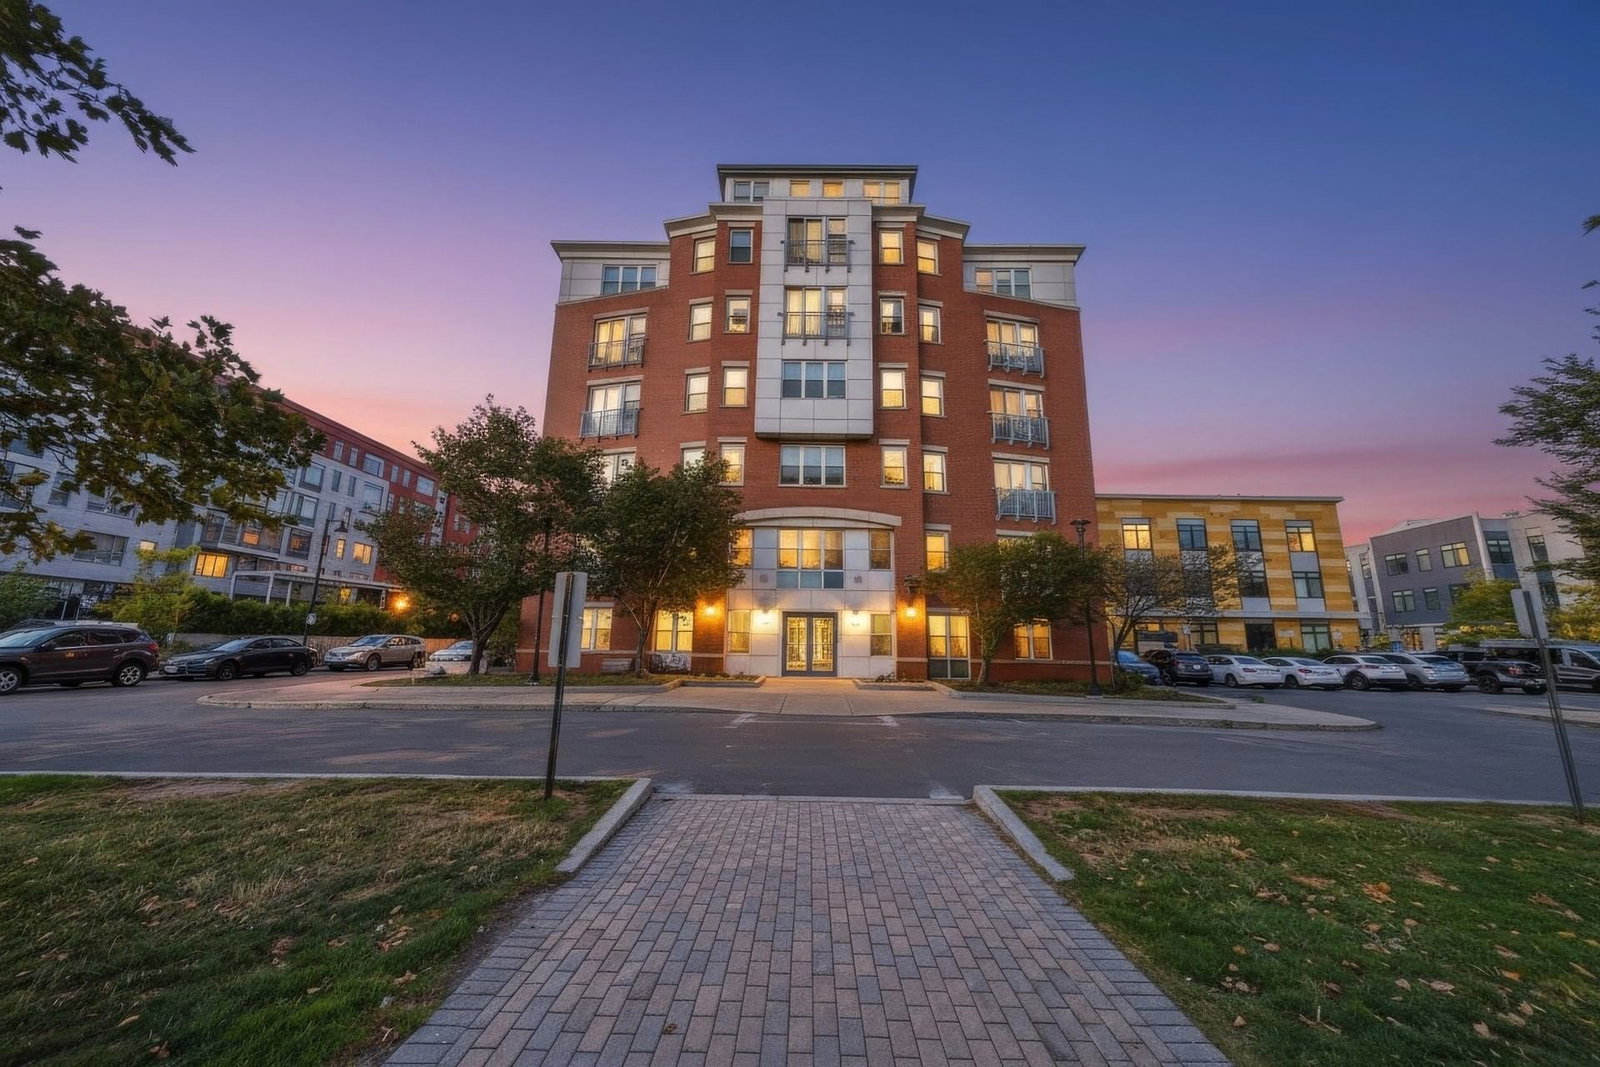
15 Kenney Street #2 Boston — Photo 1 of 28
$549,000
Investment Analysis — 15 Kenney Street #2
Boston, MA 02130 — Jamaica Plain
Based on HUD Small Area Fair Market Rent for Boston-Cambridge-Quincy, MA-NH HUD Metro FMR Area, a 2-bedroom in 02130 carries an estimated $3,410/mo in gross rent — about a 3.92% cap rate and $21,514/yr in estimated NOI at the $549,000 list price. Adjust every assumption in the calculator below.
Beds
2
Baths
1
SqFt
840
Style
Condominium
Built
1905
Welcome to this bright and airy 2-bedroom, 1-bathroom condominium situated on a quiet dead-end street in Jamaica Plain. Sun-drenched throughout with abundant windows, the home features an open-concept layout ideal for entertaining and refinished hardwood floors. The kitchen comes equipped with a GE Profile gas range and updated disposal. Enjoy tranquil, tree-filled views from the rear bedroom, as well as a shared back patio, garden beds, and direct neighborhood path access to Nira Rock Park. Complete with deeded off-street parking, dedicated basement storage, shared laundry, updated gas hot water heater, and blown-in insulation. Ideally located near Whole Foods, the Emerald Necklace, Jamaica Pond, and the Longwood Medical Area, with convenient access to the MBTA Green Line and 39 bus route.
Estimates — not financial advice
These figures are illustrative estimates for informational purposes only — not an appraisal, valuation, or guarantee of rent, income, or returns, and not financial, tax, or investment advice. Rent is either the figure reported on the MLS listing — in-place rent that may differ from market and is not verified against the actual leases — or, where the listing reports none, an estimate from HUD Small Area Fair Market Rents, a government benchmark that may differ from actual market rent. Each figure is labelled with its source. Cap rate, NOI, and returns depend on the assumptions shown, which you can change. MLS and other third-party data may be inaccurate or out of date. Verify all figures independently and consult your own financial, tax, and legal advisors before making any investment decision.
Property Details
Financials
Parking
Interior Specifications
Climate & Utilities
Building & Exterior
Property & Lot
Amenities & Appliances
Range • Dishwasher • Microwave • Refrigerator
Neighborhood
Public Transportation • Park • Walk/Jog Trails • Medical Facility • Bike Path • T-Station
Geography
Floorplan Breakdown
Structural Layout
Living Room
Lvl Second14.666666666 x 14.583333333
Flooring - Wood, Window(s) - Bay/Bow/Box
Dining Room
Lvl Second19.75 x 13.166666666
Flooring - Wood
Kitchen
Lvl Second19.75 x 13.166666666
Flooring - Wood, Open Floorplan, Lighting - Pendant
Office
Lvl Second6.75 x 5.583333333
Flooring - Wood
Primary Bedroom
Lvl Second12.75 x 11.25
Closet, Flooring - Wood, Lighting - Overhead
Bedroom 2
Lvl Second11.333333333 x 10.916666666
Bathroom 1
Lvl Second9.416666666 x 6.5
Bathroom - Full, Bathroom - Tiled With Tub & Shower, Flooring - Stone/Ceramic Tile
Property History
$549,000
Sep 29, 2026
MLS® 73583981
$273,000
Mar 26, 2010
MLS® 71048791
$279,000
Mar 17, 2010
MLS® 71048791
Listing Agent: Focus Team
Listing Office: Focus Real Estate
MLS® Number: 73583981