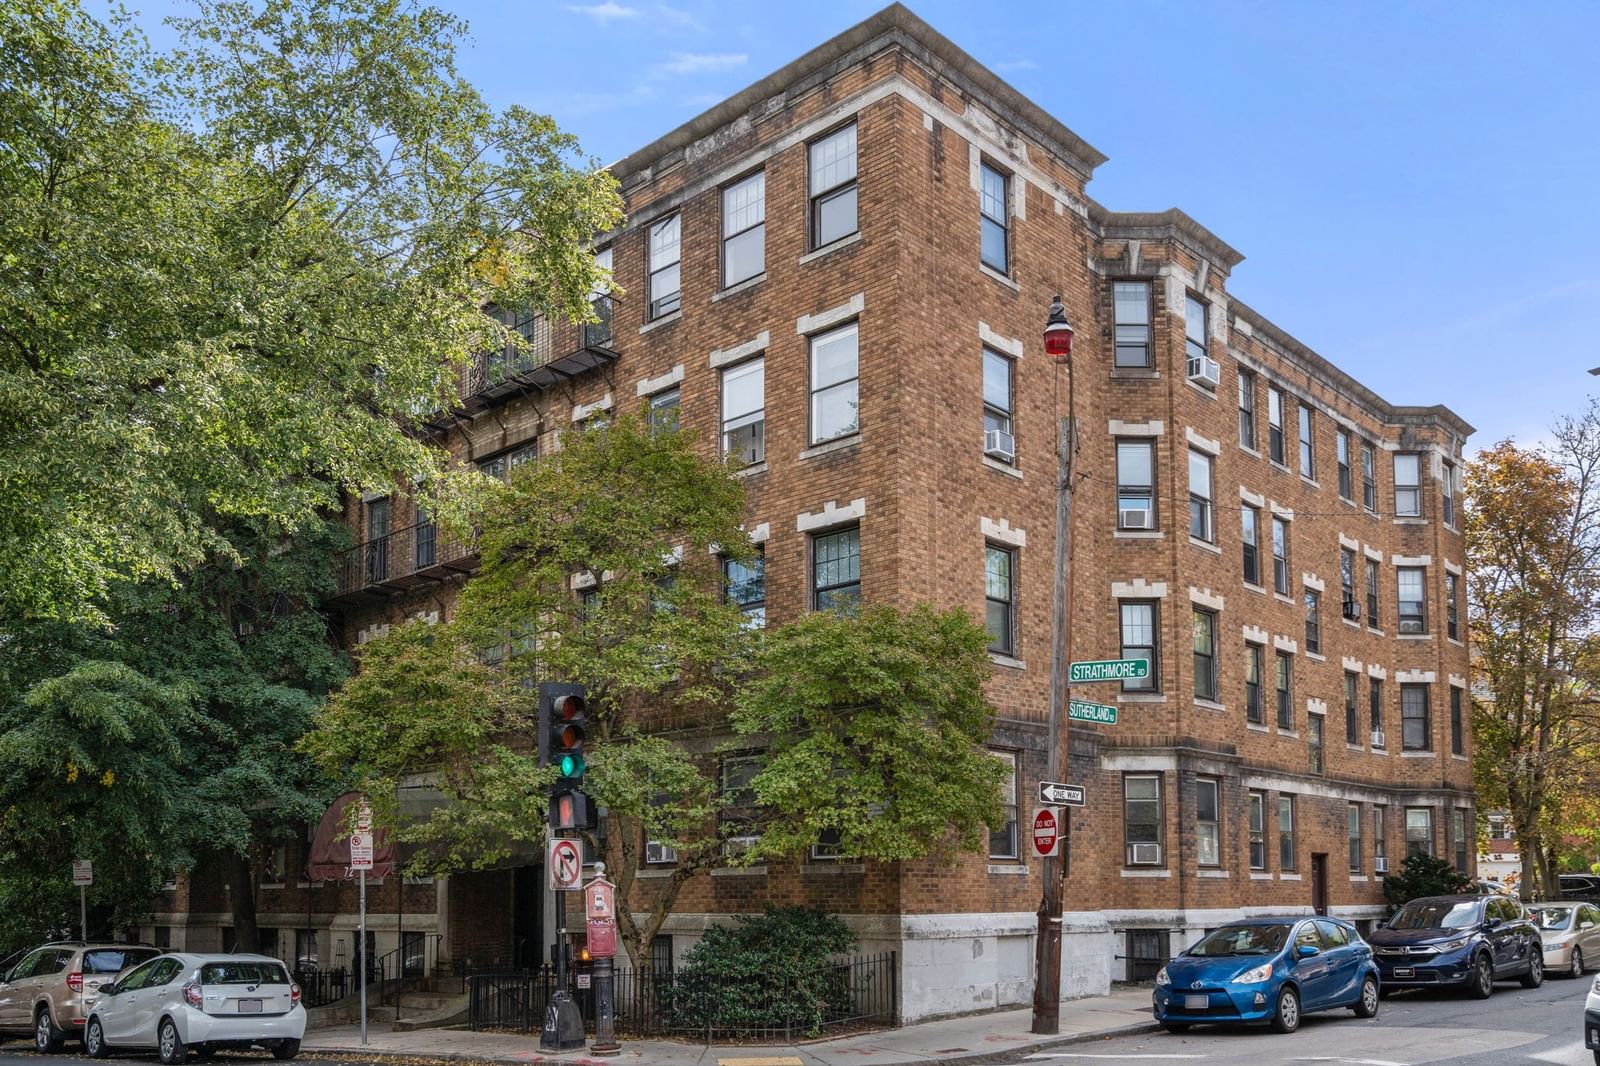
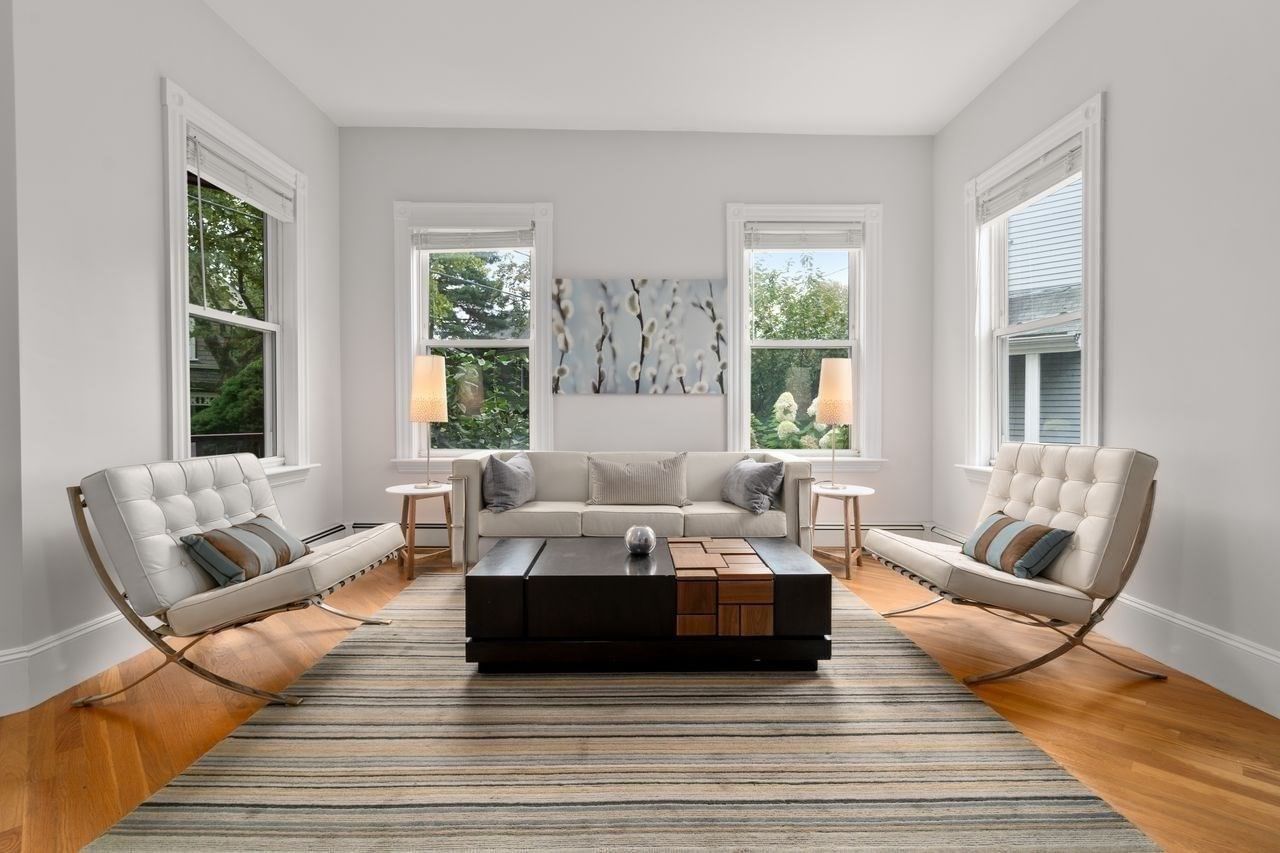
1673 Commonwealth Ave #3 Boston — Photo 1 of 13
$388,000
Investment Analysis — 1673 Commonwealth Ave #3
Boston, MA 02135 — Brighton
Based on HUD Small Area Fair Market Rent for Boston-Cambridge-Quincy, MA-NH HUD Metro FMR Area, a 1-bedroom in 02135 carries an estimated $2,740/mo in gross rent — about a 3.25% cap rate and $12,604/yr in estimated NOI at the $388,000 list price. Adjust every assumption in the calculator below.
Beds
1
Baths
1
SqFt
520
Style
Condominium
Built
1930
Welcome to 1673 Commonwealth Ave, Brighton, a charming one-bed, one-bathroom condo that perfectly blends classic character with city convenience. This inviting updated home features beautiful hardwood floors throughout and large windows that fill the space with natural light, creating a bright and airy atmosphere. The bathroom has been updated with new tile, an upgraded shower, and modern lighting. The kitchen features a brand new microwave and dishwasher, and the bedroom has a new fan and a Nest thermostat. Laundry facilities are conveniently located in the building’s basement. This petfriendly building is located in the heart of Brighton along Commonwealth Ave near the Chestnut Hill Reservoir. The MBTA Green Line (B) stops in front and provides a direct commute to BU, Boston College, or downtown Boston. Whether you're a first-time buyer, investor, or someone looking for a low-maintenance urban retreat, this condo offers an excellent opportunity.
Estimates — not financial advice
These figures are illustrative estimates for informational purposes only — not an appraisal, valuation, or guarantee of rent, income, or returns, and not financial, tax, or investment advice. Rent is either the figure reported on the MLS listing — in-place rent that may differ from market and is not verified against the actual leases — or, where the listing reports none, an estimate from HUD Small Area Fair Market Rents, a government benchmark that may differ from actual market rent. Each figure is labelled with its source. Cap rate, NOI, and returns depend on the assumptions shown, which you can change. MLS and other third-party data may be inaccurate or out of date. Verify all figures independently and consult your own financial, tax, and legal advisors before making any investment decision.
Property Details
Financials
Parking
Interior Specifications
Climate & Utilities
Building & Exterior
Property & Lot
Amenities & Appliances
Range • Dishwasher • Disposal • Microwave • Refrigerator • Freezer
Neighborhood
Public Transportation • Shopping • Park • Walk/Jog Trails • Medical Facility • Laundromat
Geography
Floorplan Breakdown
Structural Layout
Living Room
Lvl Main,First14.7 x 11.7
Ceiling Fan(s), Flooring - Hardwood, Window(s) - Picture, Cable Hookup, Lighting - Overhead
Kitchen
Lvl First8.7 x 5.8
Flooring - Hardwood, Window(s) - Picture, Lighting - Overhead
Primary Bedroom
Lvl Main,First11.6 x 11.7
Closet, Flooring - Hardwood, Window(s) - Picture
Bathroom 1
Lvl First5 x 6.9
Bathroom - Tiled With Tub & Shower, Flooring - Stone/Ceramic Tile, Window(s) - Picture, Countertops - Upgraded, Remodeled
Property History
$388,000
Sep 29, 2026
MLS® 73583894
$2,000
Aug 22, 2026
MLS® 73545294
$410,000
Jul 8, 2026
MLS® 73521892
$2,000
Jul 6, 2026
MLS® 73545294
$410,000
May 20, 2026
MLS® 73521892
$420,000
Apr 15, 2026
MLS® 73485476
$420,000
Mar 11, 2026
MLS® 73485476
Listing Agent: Sarah Rodewald
Listing Office: SR Realty
MLS® Number: 73583894