2 Commonwealth #8G Boston — Photo 1 of 42
$4,995,000
Investment Analysis — 2 Commonwealth #8G
Boston, MA 02116 — Back Bay
Based on HUD Small Area Fair Market Rent for Boston-Cambridge-Quincy, MA-NH HUD Metro FMR Area, a 3-bedroom in 02116 carries an estimated $5,000/mo in gross rent — about a -1.91% cap rate and $-95,609/yr in estimated NOI at the $4,995,000 list price. Adjust every assumption in the calculator below.
Beds
3
Baths
3.5
SqFt
2,467
Style
Condominium
Built
1982
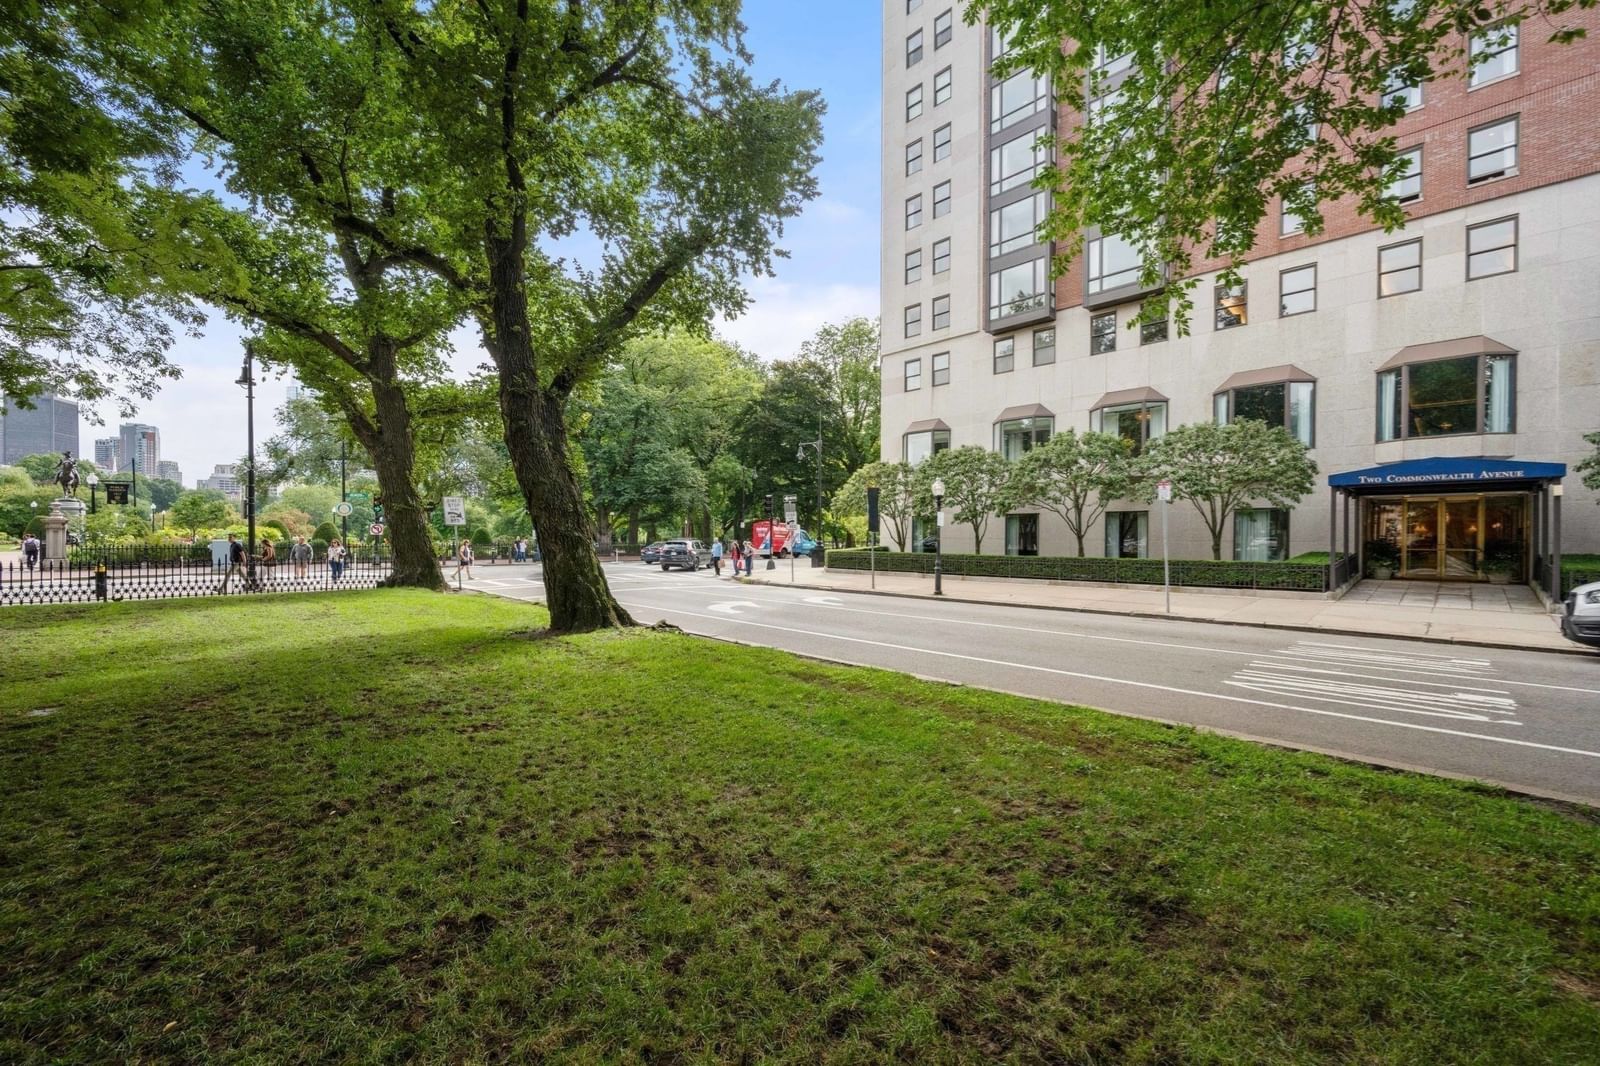
At the sought-after Carlton House on Commonwealth Avenue by the Public Garden, this sizeable duplex residence epitomizes effortless living at a prime Back Bay address adjoining The Newbury, Newbury Street’s acclaimed luxury hotel. Overlooking the magnificent tree-lined boulevard with the Public Garden as a backdrop and sweeping cityscapes all around, this comfortable residence is laid out like a private home and has 3 bedrooms, 3½ baths, an office, excellent storage, and a valet-attended garage space. A versatile living/dining room is featured along with a family/dining room where a floor-to-ceiling glassed bay showcases the wide-open vista. Privately placed on the upper level, the bedrooms feature a spacious primary suite with wardrobe room. Amidst the beauty of Boston’s Emerald Necklace parklands, The Carlton House offers elegant common spaces, 24-hour concierge and valet parking, direct access to the hotel, room service, and close proximity to Back Bay’s finest shopping and dining.
Estimates — not financial advice
These figures are illustrative estimates for informational purposes only — not an appraisal, valuation, or guarantee of rent, income, or returns, and not financial, tax, or investment advice. Rent is either the figure reported on the MLS listing — in-place rent that may differ from market and is not verified against the actual leases — or, where the listing reports none, an estimate from HUD Small Area Fair Market Rents, a government benchmark that may differ from actual market rent. Each figure is labelled with its source. Cap rate, NOI, and returns depend on the assumptions shown, which you can change. MLS and other third-party data may be inaccurate or out of date. Verify all figures independently and consult your own financial, tax, and legal advisors before making any investment decision.
Property Details
Financials
Parking
Interior Specifications
Climate & Utilities
Building & Exterior
Property & Lot
Amenities & Appliances
Oven • Dishwasher • Disposal • Range • Refrigerator • Freezer • Washer/Dryer • Range Hood
Neighborhood
Public Transportation • Shopping • Tennis Court(s) • Park • Walk/Jog Trails • Medical Facility
Geography
Floorplan Breakdown
Structural Layout
Living Room
Lvl First30 x 18
Flooring - Hardwood, Cable Hookup, Recessed Lighting
Dining Room
Lvl First20 x 15
Flooring - Hardwood, Recessed Lighting
Kitchen
Lvl First10 x 15
Flooring - Stone/Ceramic Tile, Recessed Lighting
Office
Lvl First11 x 11
Flooring - Hardwood, Recessed Lighting
Primary Bedroom
Lvl Second16 x 14
Walk-In Closet(s), Closet, Flooring - Hardwood, Recessed Lighting
Bedroom 2
Lvl Second16 x 10
Bedroom 3
Lvl Second16 x 11
Bathroom - Full, Walk-In Closet(s), Flooring - Hardwood, Recessed Lighting
Bathroom 1
Lvl Second10 x 11
Bathroom - Full, Bathroom - Double Vanity/Sink, Bathroom - Tiled With Tub & Shower, Closet, Flooring - Stone/Ceramic Tile, Recessed Lighting
Bathroom 2
Lvl Second6 x 10
Bathroom - Full, Bathroom - Tiled With Tub & Shower, Flooring - Stone/Ceramic Tile, Recessed Lighting
Bathroom 3
Lvl Second6 x 11
Bathroom - Full, Bathroom - Tiled With Tub & Shower, Flooring - Stone/Ceramic Tile, Recessed Lighting
Listing Agent: George Ballantyne
Listing Office: Gibson Sotheby's International Realty
MLS® Number: 73572522



