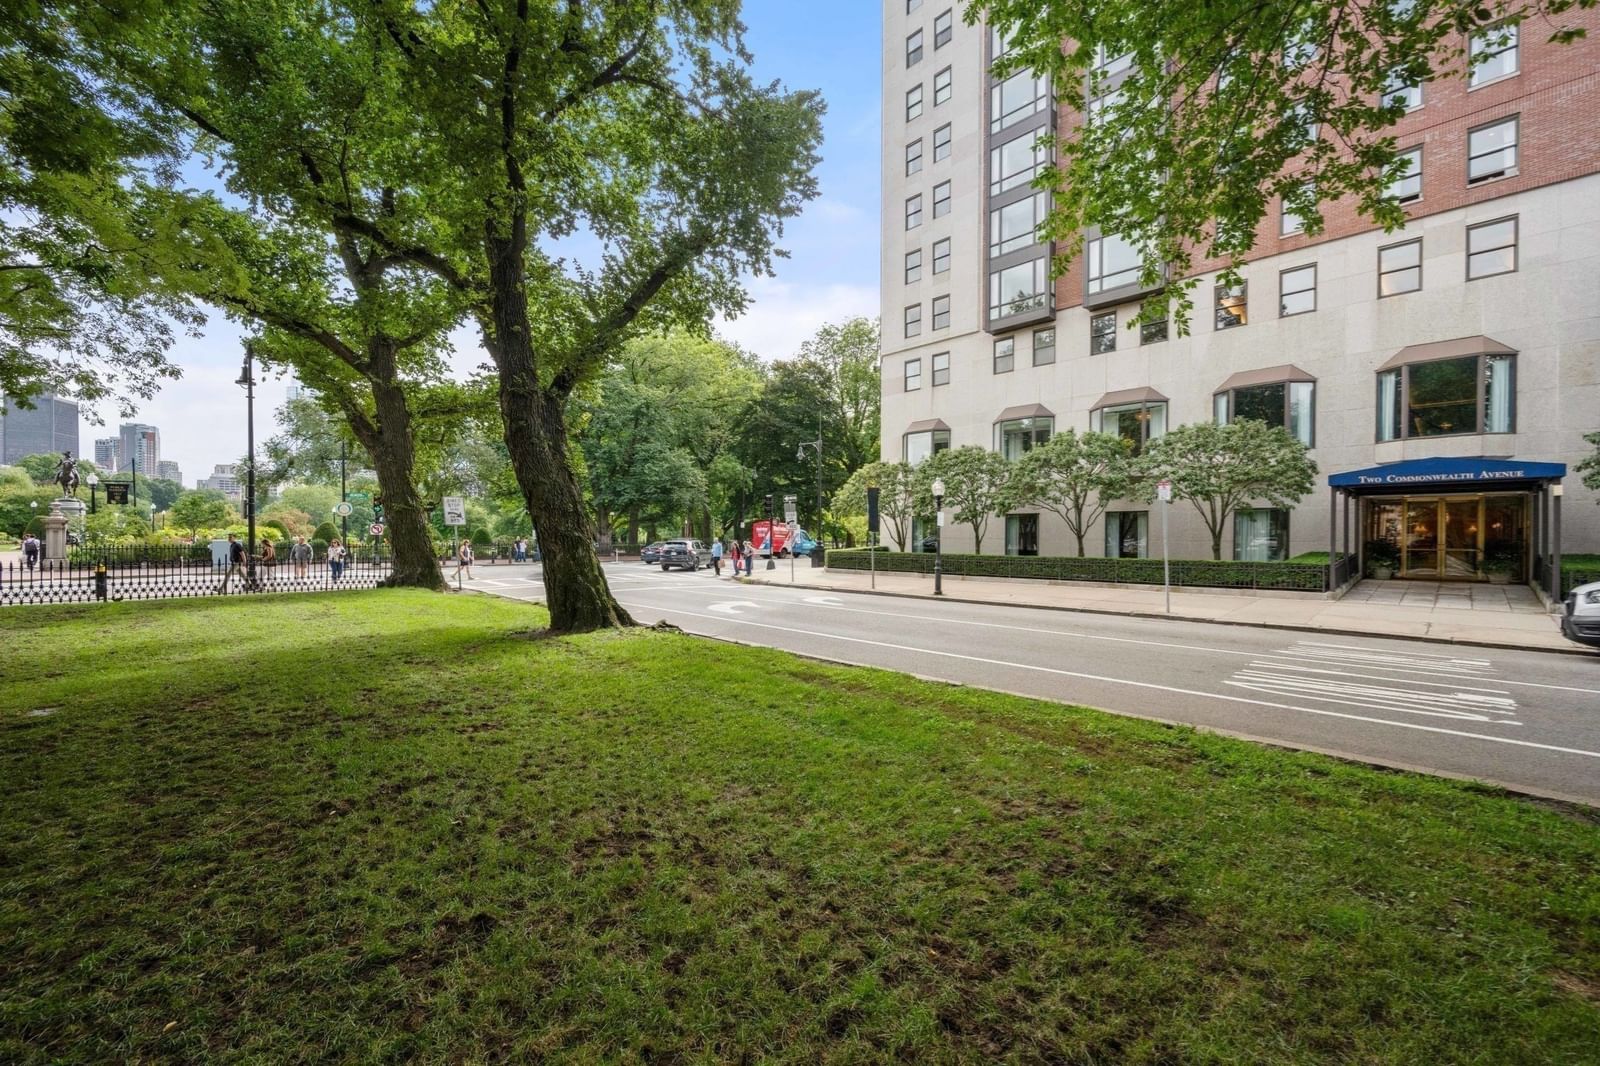
300 Pier 4 Blvd #7G Boston — Photo 1 of 39
Recent Drop: $245,000
$6,250,000
Investment Analysis — 300 Pier 4 Blvd #7G
Boston, MA 02210 — Seaport District
Based on HUD Small Area Fair Market Rent for Boston-Cambridge-Quincy, MA-NH HUD Metro FMR Area, a 3-bedroom in 02210 carries an estimated $4,680/mo in gross rent — about a -1.17% cap rate and $-73,053/yr in estimated NOI at the $6,250,000 list price. Adjust every assumption in the calculator below.
Beds
3
Baths
3.5
SqFt
2,261
Style
Condominium
Built
2019
Experience luxurious Seaport living in this rarely available 7th-floor "G" residence at Pier 4, offering dual exposures of Boston Harbor & the Seaport Marina from 2 private balconies. This 2,261 SF home boasts 3 bedrooms, each with water views and en suite baths, a large separate den, laundry room, and TWO garage spaces w/EV charging & storage. The spacious layout features a gracious living room with custom Italian shelving and fireplace, an elegant dining area with chandelier & balcony with striking marina & city views. The gourmet kitchen has two-toned cabinetry, quartz waterfall island, Gaggenau appliances, wine fridge, & gas cooking. The primary suite with built-ins includes 2 California Closets, renovated ensuite bath with glass shower & balcony with harbor views. Two additional bedrooms with ensuite baths, separate office/den, & half bath complete this stunning home. Full-service luxury living with 24/7 concierge, valet, gym, yoga studio, golf simulator, dog spa, BBQ area/terrace
Estimates — not financial advice
These figures are illustrative estimates for informational purposes only — not an appraisal, valuation, or guarantee of rent, income, or returns, and not financial, tax, or investment advice. Rent is either the figure reported on the MLS listing — in-place rent that may differ from market and is not verified against the actual leases — or, where the listing reports none, an estimate from HUD Small Area Fair Market Rents, a government benchmark that may differ from actual market rent. Each figure is labelled with its source. Cap rate, NOI, and returns depend on the assumptions shown, which you can change. MLS and other third-party data may be inaccurate or out of date. Verify all figures independently and consult your own financial, tax, and legal advisors before making any investment decision.
Immersive Experience
Property Details
Financials
Parking
Interior Specifications
Climate & Utilities
Building & Exterior
Property & Lot
Amenities & Appliances
Oven • Dishwasher • Disposal • Microwave • Range • Refrigerator • Washer • Dryer • Wine Refrigerator • Range Hood
Neighborhood
Public Transportation • Shopping • Park • Medical Facility • Highway Access • Marina
Geography
Floorplan Breakdown
Structural Layout
Living Room
Lvl Main,First13.5 x 30.75
Flooring - Hardwood, Balcony - Exterior, Open Floorplan, Recessed Lighting
Dining Room
Lvl Main,First12.416666666 x 14.083333333
Flooring - Hardwood
Kitchen
Lvl Main,First12.416666666 x 16.416666666
Flooring - Hardwood, Dining Area, Pantry, Countertops - Stone/Granite/Solid, Kitchen Island, Breakfast Bar / Nook, Open Floorplan, Recessed Lighting, Wine Chiller
Office
Lvl Main8.25 x 11.166666666
Pocket Door
Primary Bedroom
Lvl Main,First16.25 x 25.416666666
Bathroom - Full, Bathroom - Double Vanity/Sink, Walk-In Closet(s), Flooring - Hardwood, Balcony - Exterior
Bedroom 2
Lvl Main,First12.583333333 x 21
Bedroom 3
Lvl Main,First14.25 x 18
Bathroom - Full, Closet, Flooring - Hardwood, Recessed Lighting
Bathroom 1
Lvl Main,First8.5 x 6.166666666
Bathroom - Full, Bathroom - Double Vanity/Sink, Bathroom - Tiled With Shower Stall, Closet - Linen, Flooring - Stone/Ceramic Tile, Recessed Lighting, Remodeled
Bathroom 2
Lvl First5.833333333 x 5.916666666
Bathroom - Half, Flooring - Stone/Ceramic Tile
Bathroom 3
Lvl First10.5 x 11.5
Bathroom - Full, Bathroom - Tiled With Tub & Shower, Flooring - Stone/Ceramic Tile, Recessed Lighting
Property History
$6,250,000
Was $6,495,000
Sep 8, 2026
MLS® 73449780
$6,495,000
Was $6,725,000
May 24, 2026
MLS® 73449780
$6,725,000
Was $6,850,000
Mar 20, 2026
MLS® 73449780
$6,850,000
Oct 30, 2025
MLS® 73449780
Listing Agent: The Collective
Listing Office: Compass
MLS® Number: 73449780