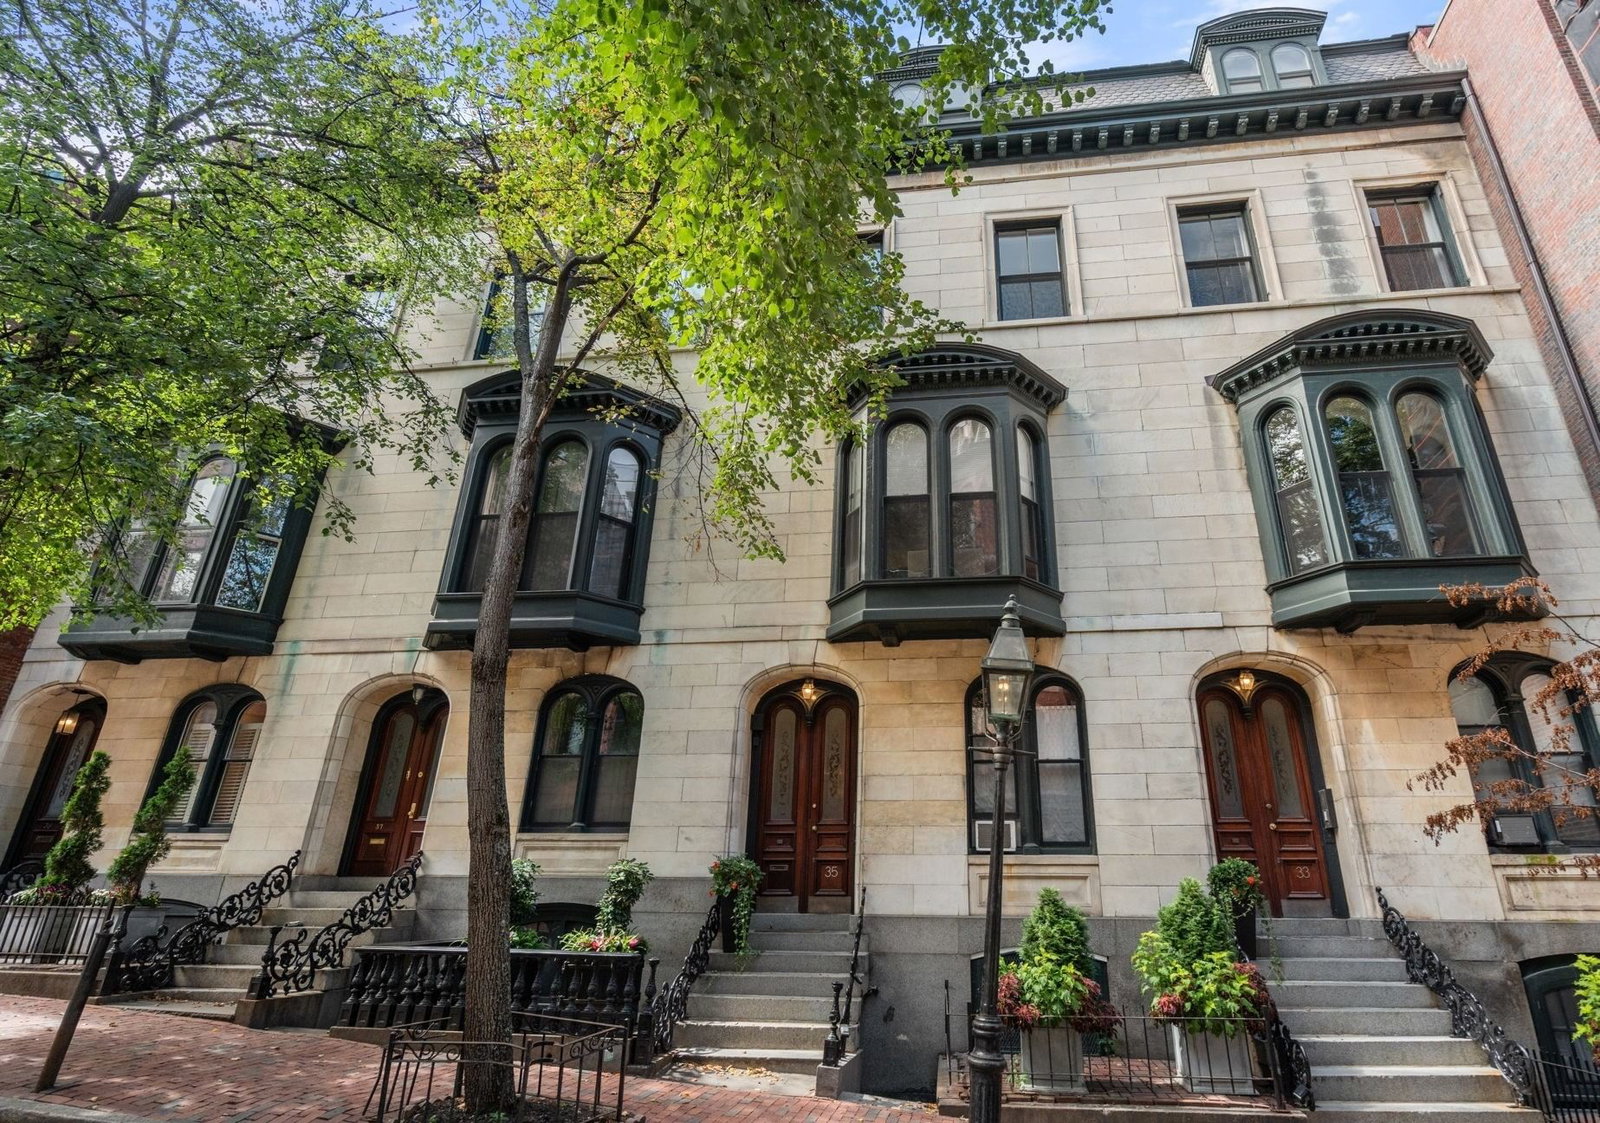
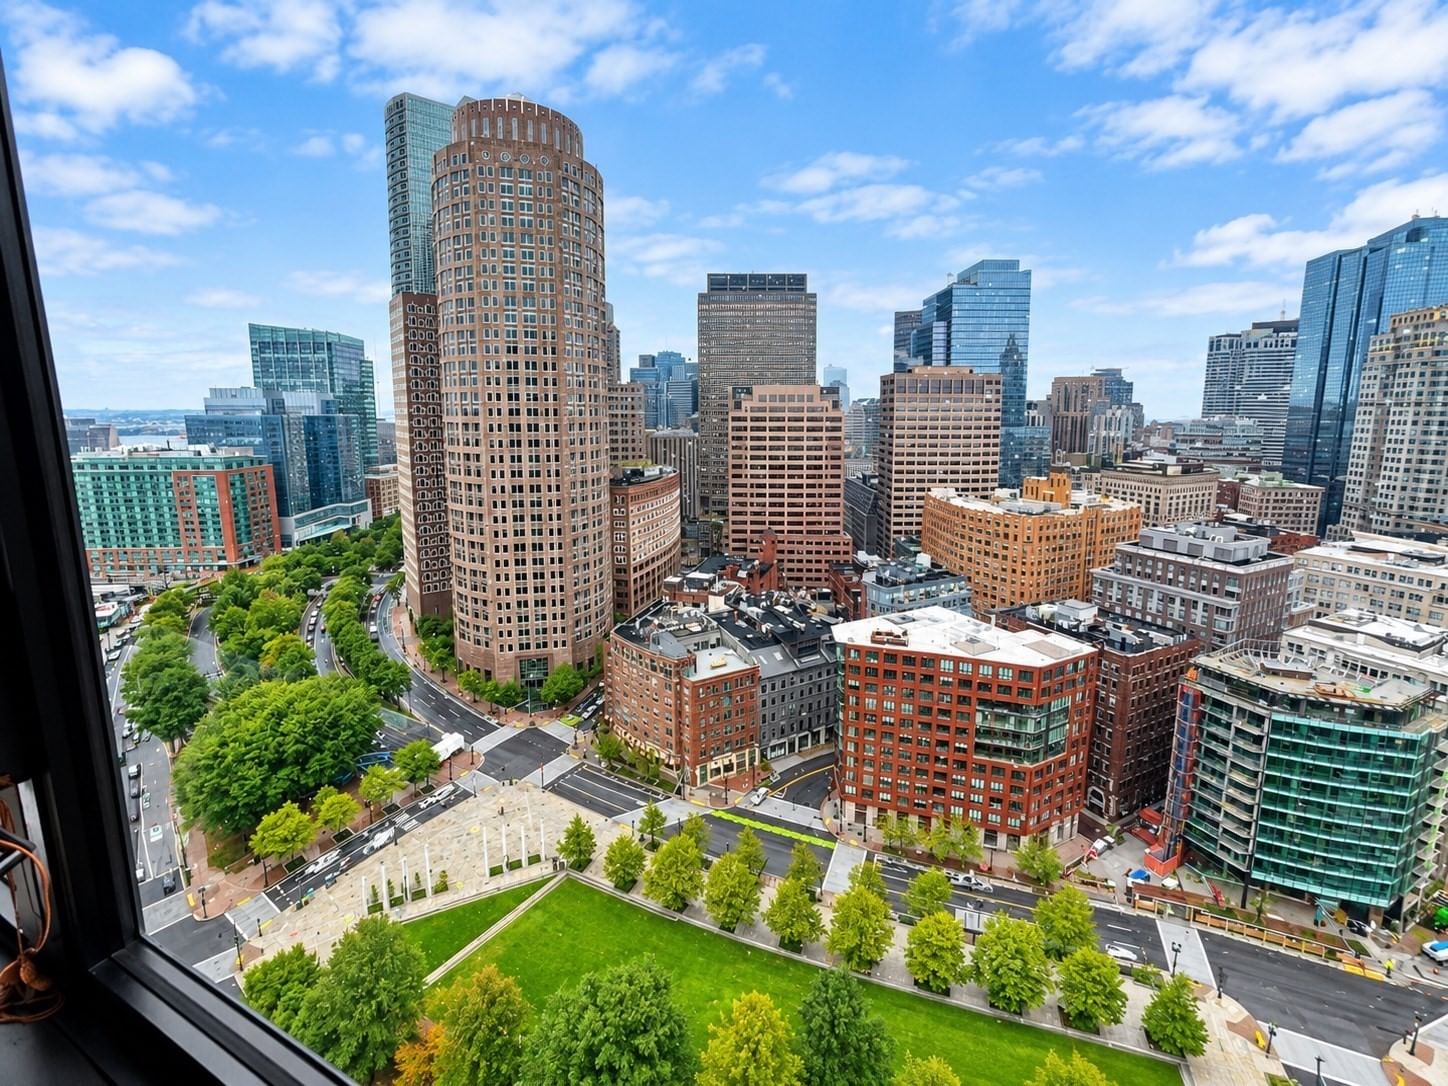
220 Boylston St #1514 Boston — Photo 1 of 22
$1,649,000
Investment Analysis — 220 Boylston St #1514
Boston, MA 02130 — Back Bay
Based on HUD Small Area Fair Market Rent for Boston-Cambridge-Quincy, MA-NH HUD Metro FMR Area, a 1-bedroom in 02130 carries an estimated $2,870/mo in gross rent — about a -1.83% cap rate and $-30,215/yr in estimated NOI at the $1,649,000 list price. Adjust every assumption in the calculator below.
Beds
1
Baths
1.5
SqFt
972
Style
Condominium
Built
1985
Imagine starting your mornings with a stroll through the Public Garden, just across the street, then coming home to the calm of a residence cared for by Four Seasons. Residence 1514 is a beautifully updated one-bedroom, one-full and one-half bath home, with new flooring throughout and a kitchen refreshed with updated appliances and new countertops. Modern light fixtures and new window shades complete the look, and natural sunlight fills a layout that feels bright, welcoming, and easy to live in. Everyday comforts include an in-unit washer and dryer and an updated in-unit HVAC system. The home is move-in ready, with just enough room left for your own finishing touches. Life here comes with white-glove doorman and concierge service, plus two conveniences that are rare in Back Bay: deeded garage parking and private storage. Newbury Street, the Theatre District, and the city's finest dining are all moments away. This is Boston living at its most effortless and refined.
Estimates — not financial advice
These figures are illustrative estimates for informational purposes only — not an appraisal, valuation, or guarantee of rent, income, or returns, and not financial, tax, or investment advice. Rent is either the figure reported on the MLS listing — in-place rent that may differ from market and is not verified against the actual leases — or, where the listing reports none, an estimate from HUD Small Area Fair Market Rents, a government benchmark that may differ from actual market rent. Each figure is labelled with its source. Cap rate, NOI, and returns depend on the assumptions shown, which you can change. MLS and other third-party data may be inaccurate or out of date. Verify all figures independently and consult your own financial, tax, and legal advisors before making any investment decision.
Property Details
Financials
Parking
Interior Specifications
Climate & Utilities
Building & Exterior
Property & Lot
Amenities & Appliances
Range • Oven • Dishwasher • Disposal • Microwave • Refrigerator • Freezer • Washer • Dryer
Neighborhood
Public Transportation • Shopping • Pool • Park • Walk/Jog Trails • Medical Facility
Geography
Floorplan Breakdown
Structural Layout
Living Room
Lvl Main,First17.166666666 x 19.833333333
Flooring - Laminate, Window(s) - Bay/Bow/Box, Open Floorplan, Remodeled
Kitchen
Lvl Main,First7.833333333 x 12.25
Flooring - Laminate, Countertops - Stone/Granite/Solid, Remodeled, Stainless Steel Appliances, Lighting - Pendant, Lighting - Overhead
Primary Bedroom
Lvl Main,First12.833333333 x 19.833333333
Bathroom - Full, Ceiling Fan(s), Walk-In Closet(s), Flooring - Wall to Wall Carpet, Window(s) - Bay/Bow/Box
Bathroom 1
Lvl FirstBathroom 2
Lvl FirstProperty History
$1,649,000
Sep 30, 2026
MLS® 73584811
$4,150
Aug 28, 2011
MLS® 71271164
$4,250
Aug 5, 2011
MLS® 71271164
$3,950
Jan 11, 2011
MLS® 71168183
$3,950
Dec 2, 2010
MLS® 71168183
Listing Agent: Gabrielle Russo
Listing Office: Coldwell Banker Realty - Boston
MLS® Number: 73584811