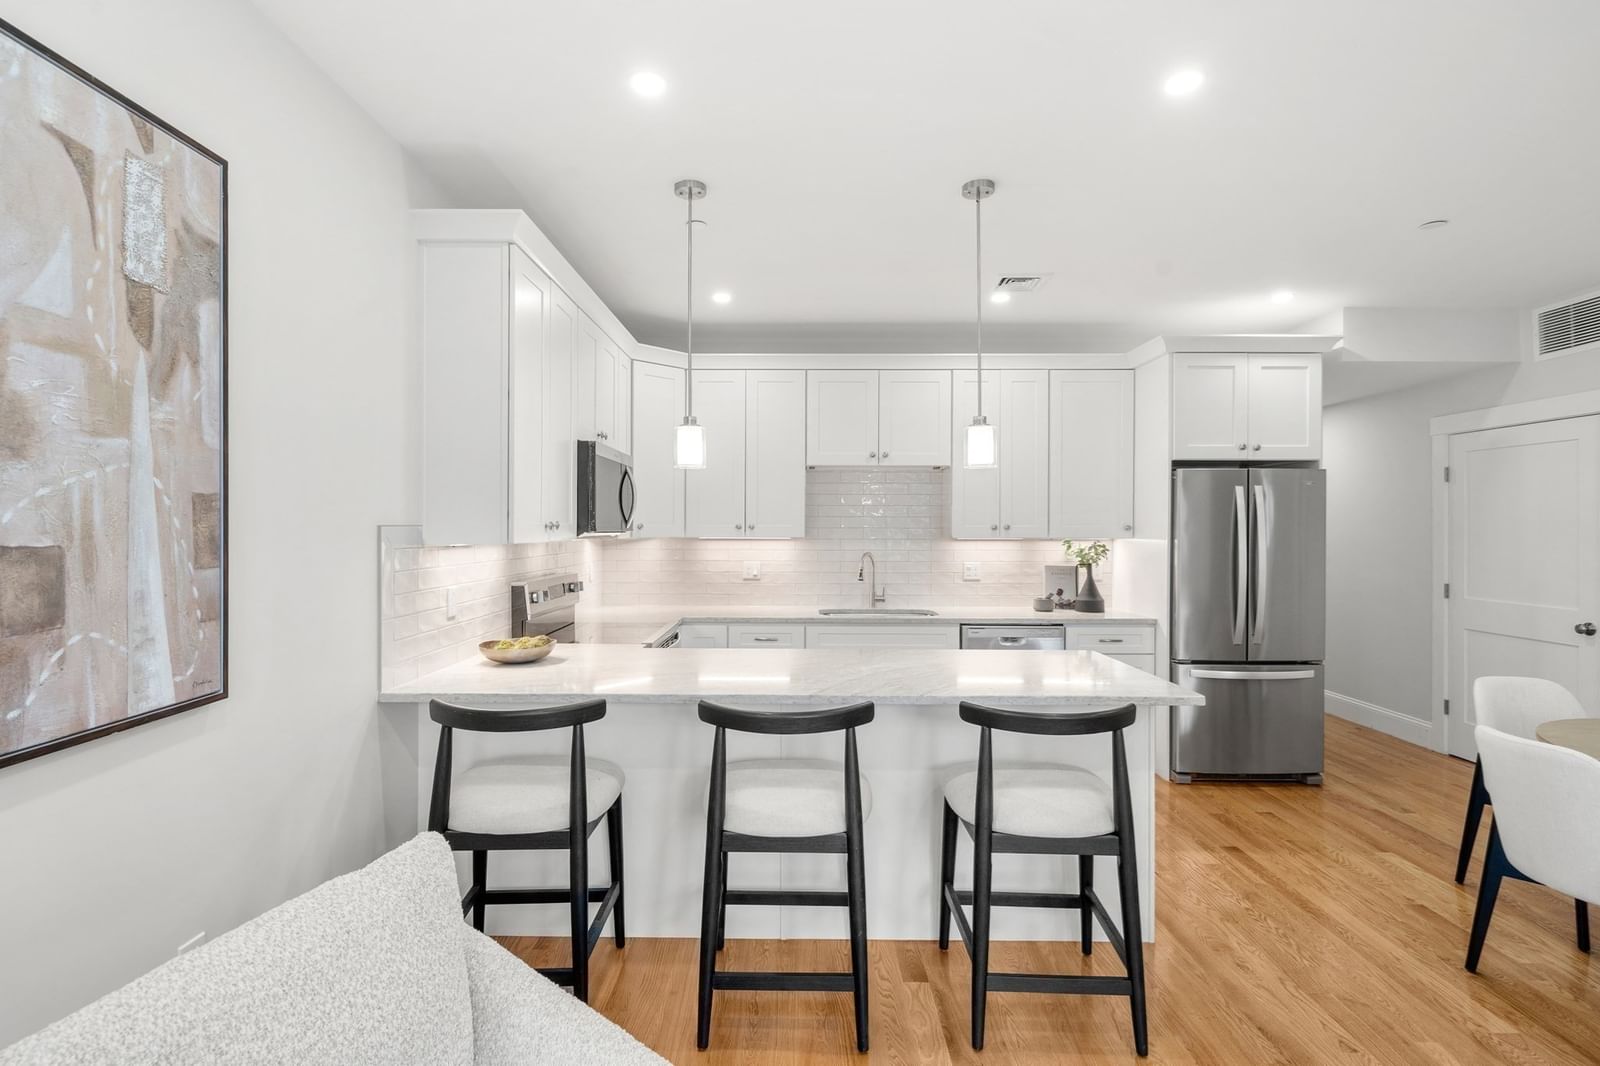
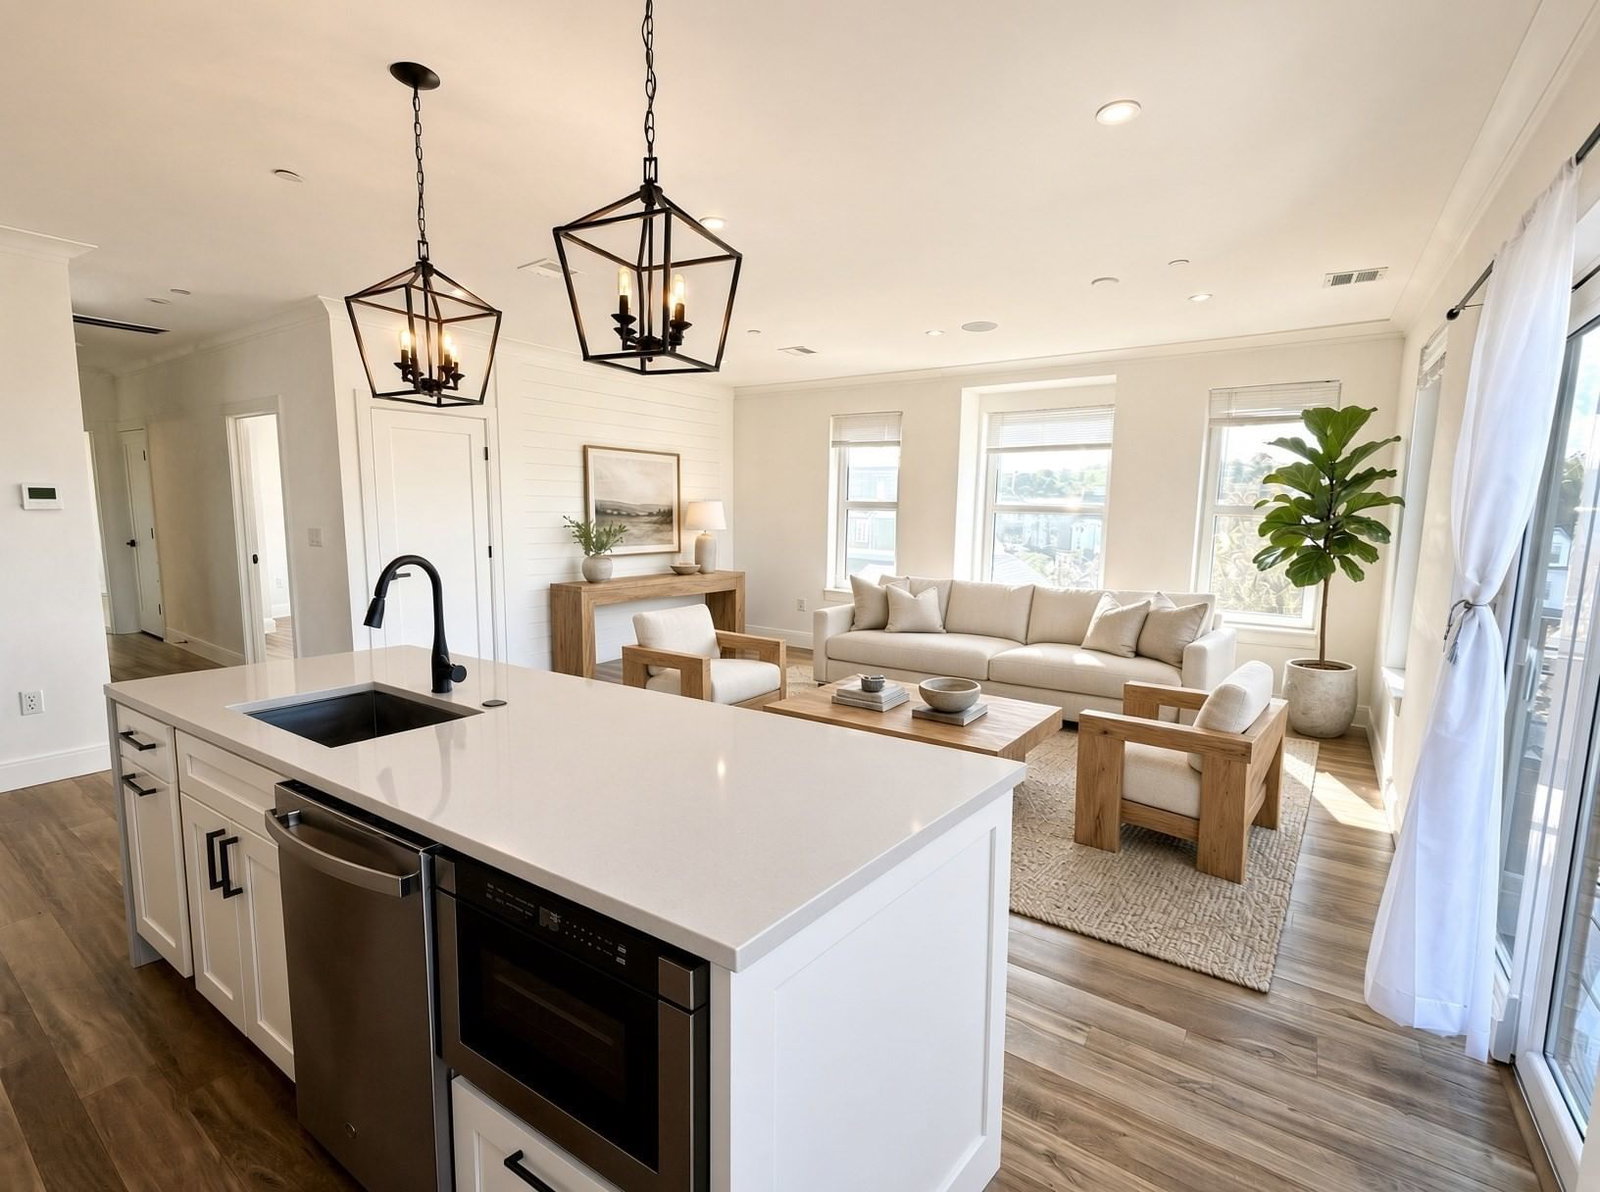
294 Paris Street #294 Boston — Photo 1 of 33
$599,000
Investment Analysis — 294 Paris Street #294
Boston, MA 02128 — East Boston
Based on HUD Small Area Fair Market Rent for Boston-Cambridge-Quincy, MA-NH HUD Metro FMR Area, a 2-bedroom in 02128 carries an estimated $2,740/mo in gross rent — about a 3.06% cap rate and $18,323/yr in estimated NOI at the $599,000 list price. Adjust every assumption in the calculator below.
Beds
2
Baths
1.5
SqFt
1,671
Style
Condominium
Built
1988
This sunny three-level townhome delivers what East Boston buyers ask for most: ROOM to spread out, real STORAGE, and your own GARAGE. A private entry opens to a foyer and direct interior access to the attached one-car garage, with additional off-street parking for a compact car in the driveway. No more circling the city for a parking spot. There is also a first-floor bonus room, ideal as a home office, gym, or family room, plus a dedicated laundry area. Step out back to a private, fenced patio, a peaceful spot for morning coffee or evening relaxing. Upstairs, the open second floor is built for entertaining with an expansive, light-filled living and dining area with a private balcony, a convenient half bath, and a renovated eat-in kitchen with granite counters, stainless steel appliances, and a huge bay window. The top floor offers two generously sized bedrooms, one with two double closets and one with one double closet, a full bath, and a spacious hallway with even more closet storage. Recent updates include fresh interior paint, new garage door, new Harvey windows and a new slider, new hardwood floors in the living room and top floor, updated balcony, updated light fixtures, and a new gas boiler with tankless hot water. Location is unbeatable: minutes to Logan Airport, downtown Boston, and the Blue Line, near to Piers Park, Constitution Beach, and the East Boston Greenway, plus easy access to neighborhood favorites like Santarpio's Pizza and Rino's Place. Space to live, storage to breathe, and a garage to park in: this one checks every box.
Estimates — not financial advice
These figures are illustrative estimates for informational purposes only — not an appraisal, valuation, or guarantee of rent, income, or returns, and not financial, tax, or investment advice. Rent is either the figure reported on the MLS listing — in-place rent that may differ from market and is not verified against the actual leases — or, where the listing reports none, an estimate from HUD Small Area Fair Market Rents, a government benchmark that may differ from actual market rent. Each figure is labelled with its source. Cap rate, NOI, and returns depend on the assumptions shown, which you can change. MLS and other third-party data may be inaccurate or out of date. Verify all figures independently and consult your own financial, tax, and legal advisors before making any investment decision.
Open Houses
Property Details
Financials
Parking
Interior Specifications
Climate & Utilities
Building & Exterior
Property & Lot
Amenities & Appliances
Range • Dishwasher • Disposal • Microwave • Refrigerator • Washer • Dryer
Neighborhood
Public Transportation • Shopping • Pool • Tennis Court(s) • Park • Walk/Jog Trails
Geography
Floorplan Breakdown
Structural Layout
Living Room
Lvl Second19 x 15
Flooring - Hardwood, Balcony - Exterior, High Speed Internet Hookup, Slider, Lighting - Overhead, Closet - Double
Kitchen
Lvl Second19 x 18
Ceiling Fan(s), Flooring - Stone/Ceramic Tile, Window(s) - Bay/Bow/Box, Dining Area, Countertops - Stone/Granite/Solid, Kitchen Island, Recessed Lighting, Remodeled, Stainless Steel Appliances, Lighting - Overhead
Primary Bedroom
Lvl Third18 x 11
Flooring - Hardwood, Closet - Double
Bedroom 2
Lvl Third17 x 12
Bathroom 1
Lvl Second5 x 5
Bathroom - Half, Ceiling Fan(s), Flooring - Stone/Ceramic Tile, Lighting - Sconce
Bathroom 2
Lvl Third8 x 8
Bathroom - Full, Bathroom - With Tub & Shower, Ceiling Fan(s), Flooring - Stone/Ceramic Tile, Lighting - Sconce
Listing Agent: Team Ladner
Listing Office: RE/MAX Harmony
MLS® Number: 73580778