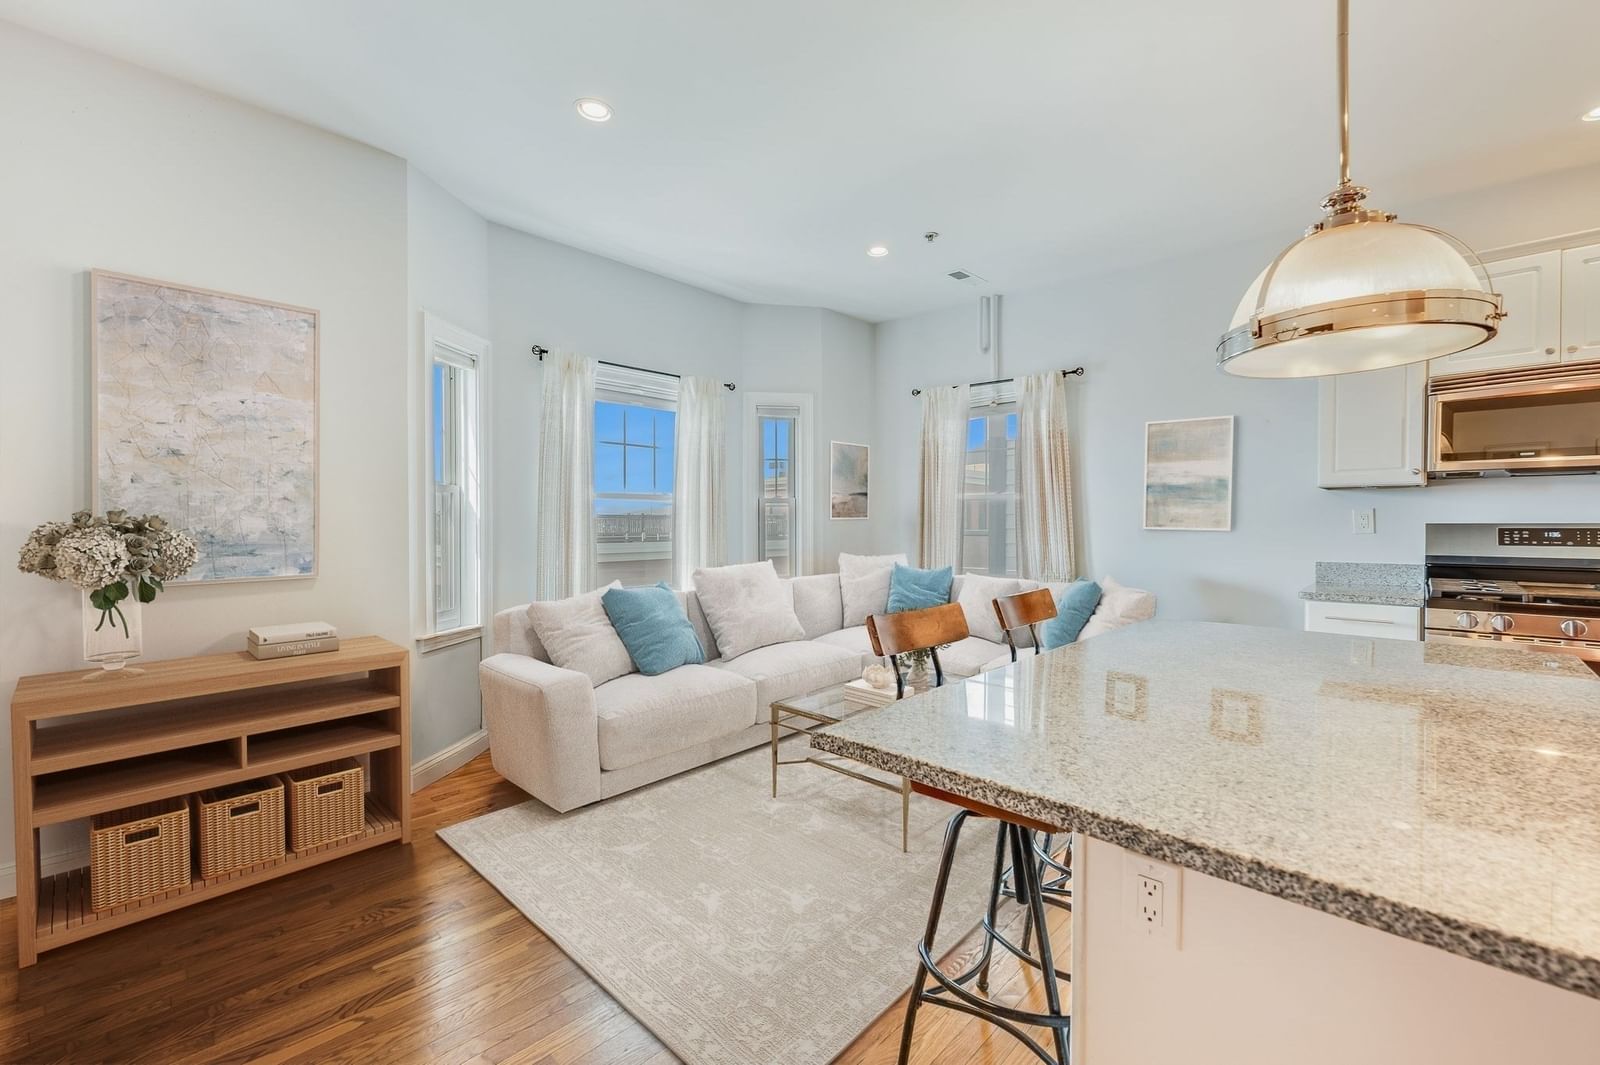
36 Cummings Rd #4 Boston — Photo 1 of 20
Recent Drop: $9,900
$620,000
Investment Analysis — 36 Cummings Rd #4
Boston, MA 02135 — Brighton
Based on HUD Small Area Fair Market Rent for Boston-Cambridge-Quincy, MA-NH HUD Metro FMR Area, a 2-bedroom in 02135 carries an estimated $3,250/mo in gross rent — about a 2.69% cap rate and $16,682/yr in estimated NOI at the $620,000 list price. Adjust every assumption in the calculator below.
Beds
2
Baths
1
SqFt
1,110
Style
Condominium
Built
1895
Step inside this beautifully updated top floor condo offering an open-concept floor plan. The kitchen with white cabinetry and granite counters has an abundance of natural light through 1 of the 4 skylights in the home, leads to the flexible space with large windows that can be used as you choose for a dining area, living room, office and/or play room. Off of the living room is a deck for your enjoyment as a private oasis in the City, perfect for enjoying morning coffee and relaxing evenings. There are two bedrooms with brand new carpet and a modern updated bath with heated floors. In addition, there is a large loft area great for use as a guest space, office space or art studio that has a huge skylight bringing in tons of natural light. Central A/C and heating system with heat pump ensure year-round comfort and efficiency. This pet-friendly community includes a private storage unit providing valuable extra storage space, and laundry facilities on premises. It has great investment potential and is in a fabulous neighborhood near colleges, universities, schools, shops, restaurants and parks including the Chestnut Hill Reservoir. Situated between Beacon St and Commonwealth Ave, this home offers exceptional access to the MBTA Green Lines B, C & D, making commuting to downtown a breeze. Great investment opportunity or first home. Don't miss it!
Estimates — not financial advice
These figures are illustrative estimates for informational purposes only — not an appraisal, valuation, or guarantee of rent, income, or returns, and not financial, tax, or investment advice. Rent is either the figure reported on the MLS listing — in-place rent that may differ from market and is not verified against the actual leases — or, where the listing reports none, an estimate from HUD Small Area Fair Market Rents, a government benchmark that may differ from actual market rent. Each figure is labelled with its source. Cap rate, NOI, and returns depend on the assumptions shown, which you can change. MLS and other third-party data may be inaccurate or out of date. Verify all figures independently and consult your own financial, tax, and legal advisors before making any investment decision.
Property Details
Financials
Parking
Interior Specifications
Climate & Utilities
Building & Exterior
Property & Lot
Amenities & Appliances
Range • Dishwasher • Disposal • Microwave • Refrigerator • Freezer • ENERGY STAR Qualified Dryer
Neighborhood
Public Transportation • Shopping • Park • Walk/Jog Trails • Golf • Medical Facility
Geography
Property History
$620,000
Was $629,900
Sep 29, 2026
MLS® 73540985
$629,900
Jun 24, 2026
MLS® 73540985
Listing Agent: Deanna Salemme
Listing Office: Coldwell Banker Realty - Newton
MLS® Number: 73540985