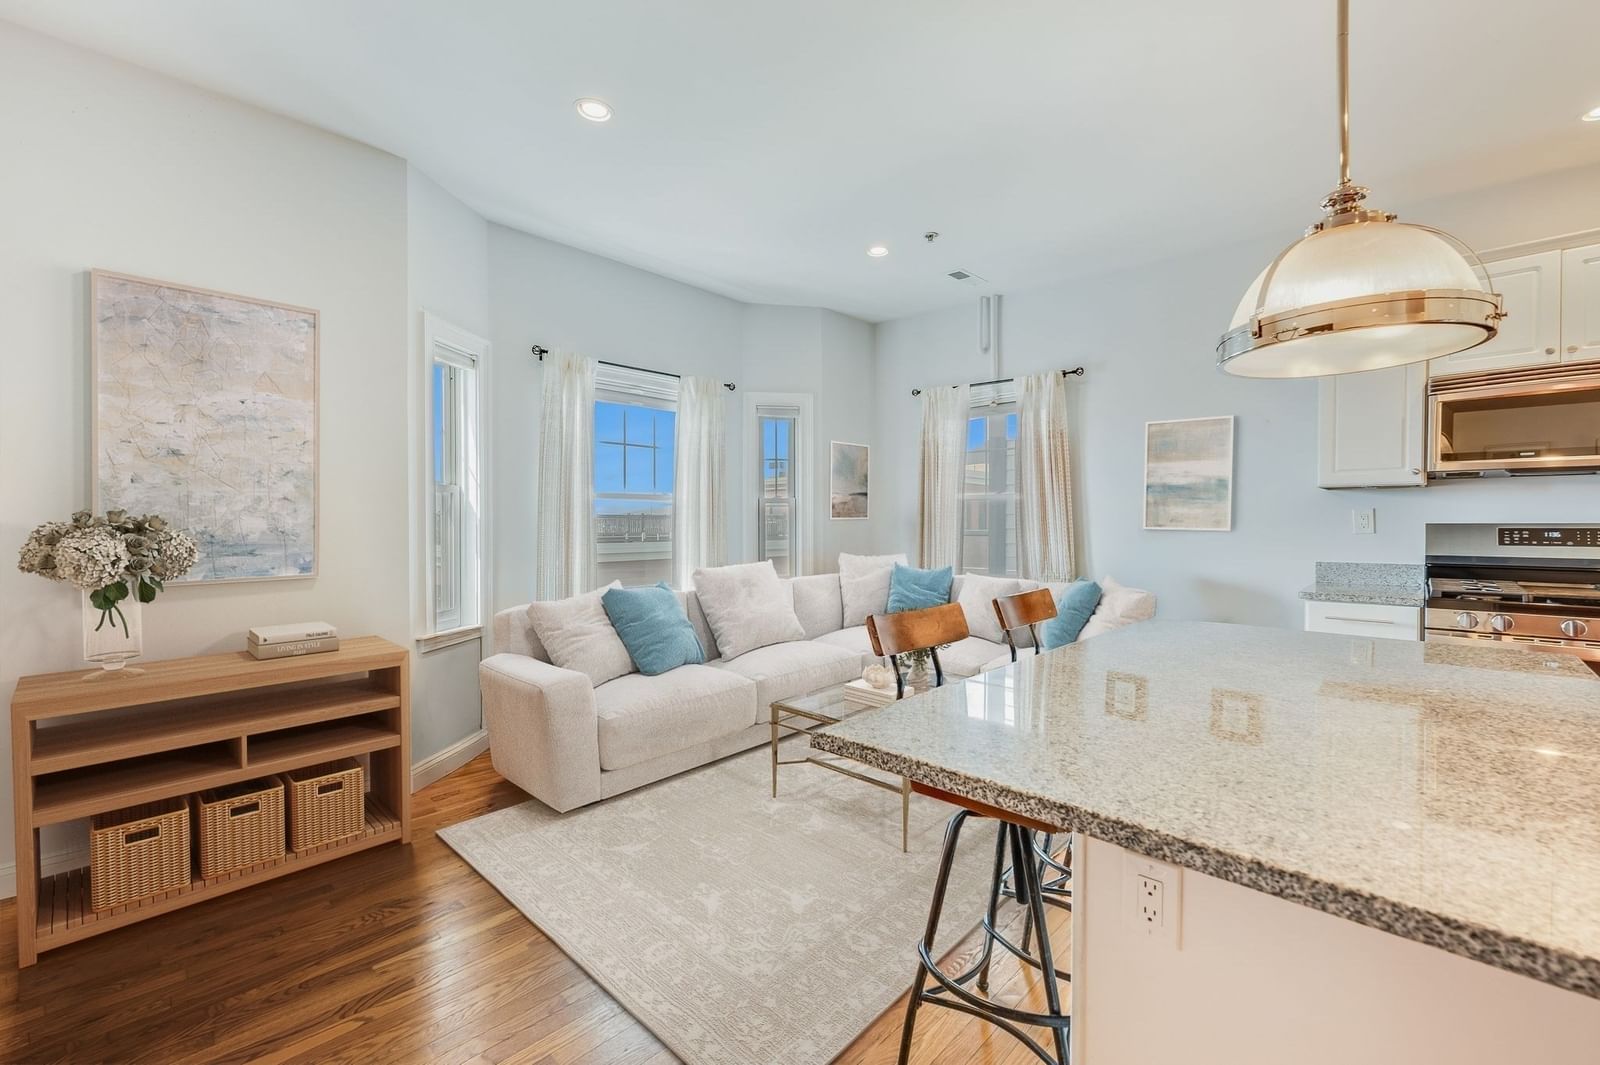
492 Massachusetts Ave #51 Boston — Photo 1 of 20
$619,000
Investment Analysis — 492 Massachusetts Ave #51
Boston, MA 02118 — South End
Based on HUD Small Area Fair Market Rent for Boston-Cambridge-Quincy, MA-NH HUD Metro FMR Area, a 2-bedroom in 02118 carries an estimated $2,630/mo in gross rent — about a 1.33% cap rate and $8,213/yr in estimated NOI at the $619,000 list price. Adjust every assumption in the calculator below.
Beds
2
Baths
1
SqFt
871
Style
Condominium
Built
1910
Welcome to 492 Massachusetts Avenue #51, a bright and inviting two-bedroom, one-bath residence in a convenient Boston location. Set on an upper floor of an elevator building, this home offers abundant natural light, comfortable living space, and a host of desirable amenities.The well-proportioned layout features two bedrooms and one full bathroom, providing flexibility for comfortable living, guests, or a home office. Built-in wall A/C helps keep the home cool during Boston’s warmer months, while the upper-floor setting creates a bright and airy atmosphere.Residents enjoy the convenience of an elevator building, laundry facilities on-site, and access to a common roof deck—an excellent shared outdoor space for relaxing, enjoying a morning coffee, or taking in the city surroundings.The location is a standout feature, with Massachusetts Avenue providing easy access to an array of restaurants, cafes, shops, entertainment, and everyday conveniences. Whether commuting to work, enjoying countless dinner options in the area, or exploring the city, this location makes it easy to enjoy Boston’s vibrant urban lifestyle. Come discover all that this inviting upper-floor home has to offer.
Estimates — not financial advice
These figures are illustrative estimates for informational purposes only — not an appraisal, valuation, or guarantee of rent, income, or returns, and not financial, tax, or investment advice. Rent is either the figure reported on the MLS listing — in-place rent that may differ from market and is not verified against the actual leases — or, where the listing reports none, an estimate from HUD Small Area Fair Market Rents, a government benchmark that may differ from actual market rent. Each figure is labelled with its source. Cap rate, NOI, and returns depend on the assumptions shown, which you can change. MLS and other third-party data may be inaccurate or out of date. Verify all figures independently and consult your own financial, tax, and legal advisors before making any investment decision.
Property Details
Financials
Parking
Interior Specifications
Climate & Utilities
Building & Exterior
Property & Lot
Amenities & Appliances
Range • Dishwasher • Microwave • Refrigerator • Freezer
Neighborhood
Public Transportation • Shopping • Medical Facility • Highway Access • House of Worship
Geography
Listing Agent: The Roach & Sherman Team
Listing Office: Compass
MLS® Number: 73583629