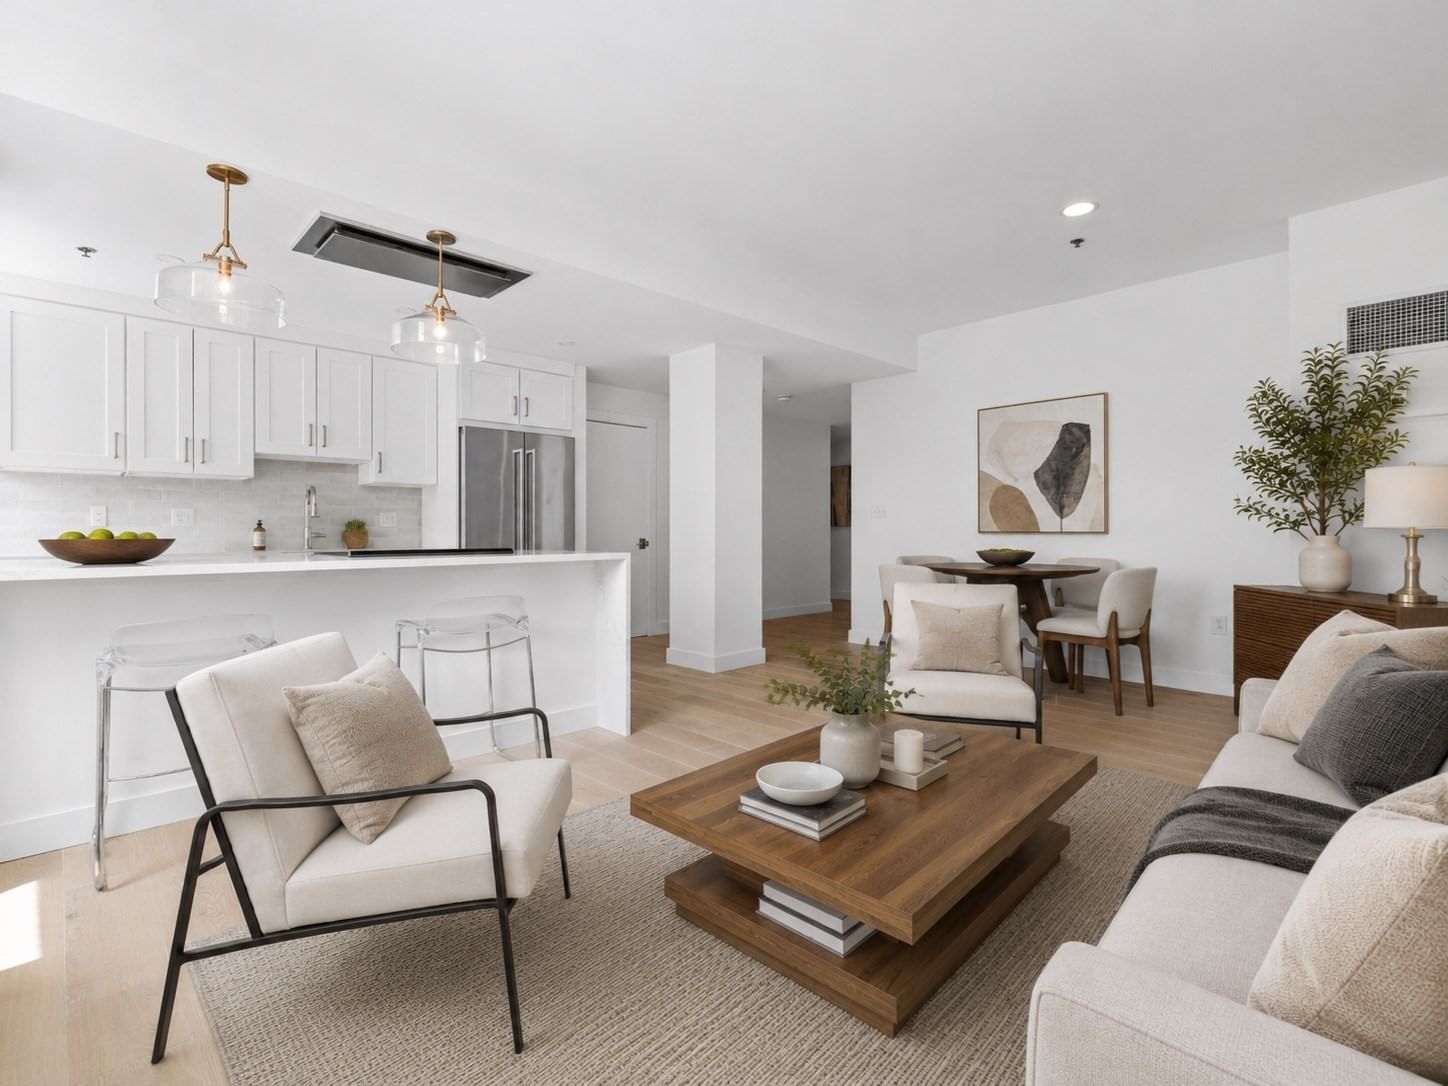
88 Wareham St #401 Boston — Photo 1 of 22
Recent Drop: $24,000
$675,000
Investment Analysis — 88 Wareham St #401
Boston, MA 02118 — South End
Based on HUD Small Area Fair Market Rent for Boston-Cambridge-Quincy, MA-NH HUD Metro FMR Area, a 1-bedroom in 02118 carries an estimated $2,210/mo in gross rent — about a 0.42% cap rate and $2,817/yr in estimated NOI at the $675,000 list price. Adjust every assumption in the calculator below.
Beds
1
Baths
1
SqFt
651
Style
Condominium
Built
2018
Perched on the 4th floor of a boutique elevator building in the heart of SoWa, this 2019 new-construction 1-bed, 1-bath offers 651 sqft of bright, efficient living framed by floor-to-ceiling windows and wide-plank oak floors. The open layout connects a sleek kitchen w/ quartz waterfall peninsula and seating for three, high-gloss lacquer cabinetry, Bosch stainless appliances, glass tile backsplash & pendant lighting to a sun-filled living/dining area that opens to a rare PRIVATE TERRACE - the perfect perch for morning coffee or evening wind-downs overlooking SoWa's historic brick warehouses. The king-size bedroom offers a generous closet and oversized window, while the spa-inspired bath features an oversized glass walk-in shower. In-unit Bosch washer/dryer, central air, and clean, modern finishes throughout. Residents enjoy a landscaped roof deck w/ firepit, grilling station & dining area set against a panoramic skyline backdrop - minutes to the South End's best restaurants, galleries & the SoWa Art District.
Estimates — not financial advice
These figures are illustrative estimates for informational purposes only — not an appraisal, valuation, or guarantee of rent, income, or returns, and not financial, tax, or investment advice. Rent is either the figure reported on the MLS listing — in-place rent that may differ from market and is not verified against the actual leases — or, where the listing reports none, an estimate from HUD Small Area Fair Market Rents, a government benchmark that may differ from actual market rent. Each figure is labelled with its source. Cap rate, NOI, and returns depend on the assumptions shown, which you can change. MLS and other third-party data may be inaccurate or out of date. Verify all figures independently and consult your own financial, tax, and legal advisors before making any investment decision.
Immersive Experience
Property Details
Financials
Parking
Interior Specifications
Climate & Utilities
Building & Exterior
Property & Lot
Amenities & Appliances
Disposal • Microwave • Freezer • ENERGY STAR Qualified Refrigerator • ENERGY STAR Qualified Dryer • ENERGY STAR Qualified Dishwasher • ENERGY STAR Qualified Washer • Range
Neighborhood
Public Transportation • Shopping • Park • Medical Facility • Highway Access • T-Station
Geography
Property History
$675,000
Was $699,000
Sep 29, 2026
MLS® 73565868
$699,000
Aug 19, 2026
MLS® 73565868
Listing Agent: Cs Luxury Group
Listing Office: Keller Williams Realty Boston-Metro | Back Bay
MLS® Number: 73565868