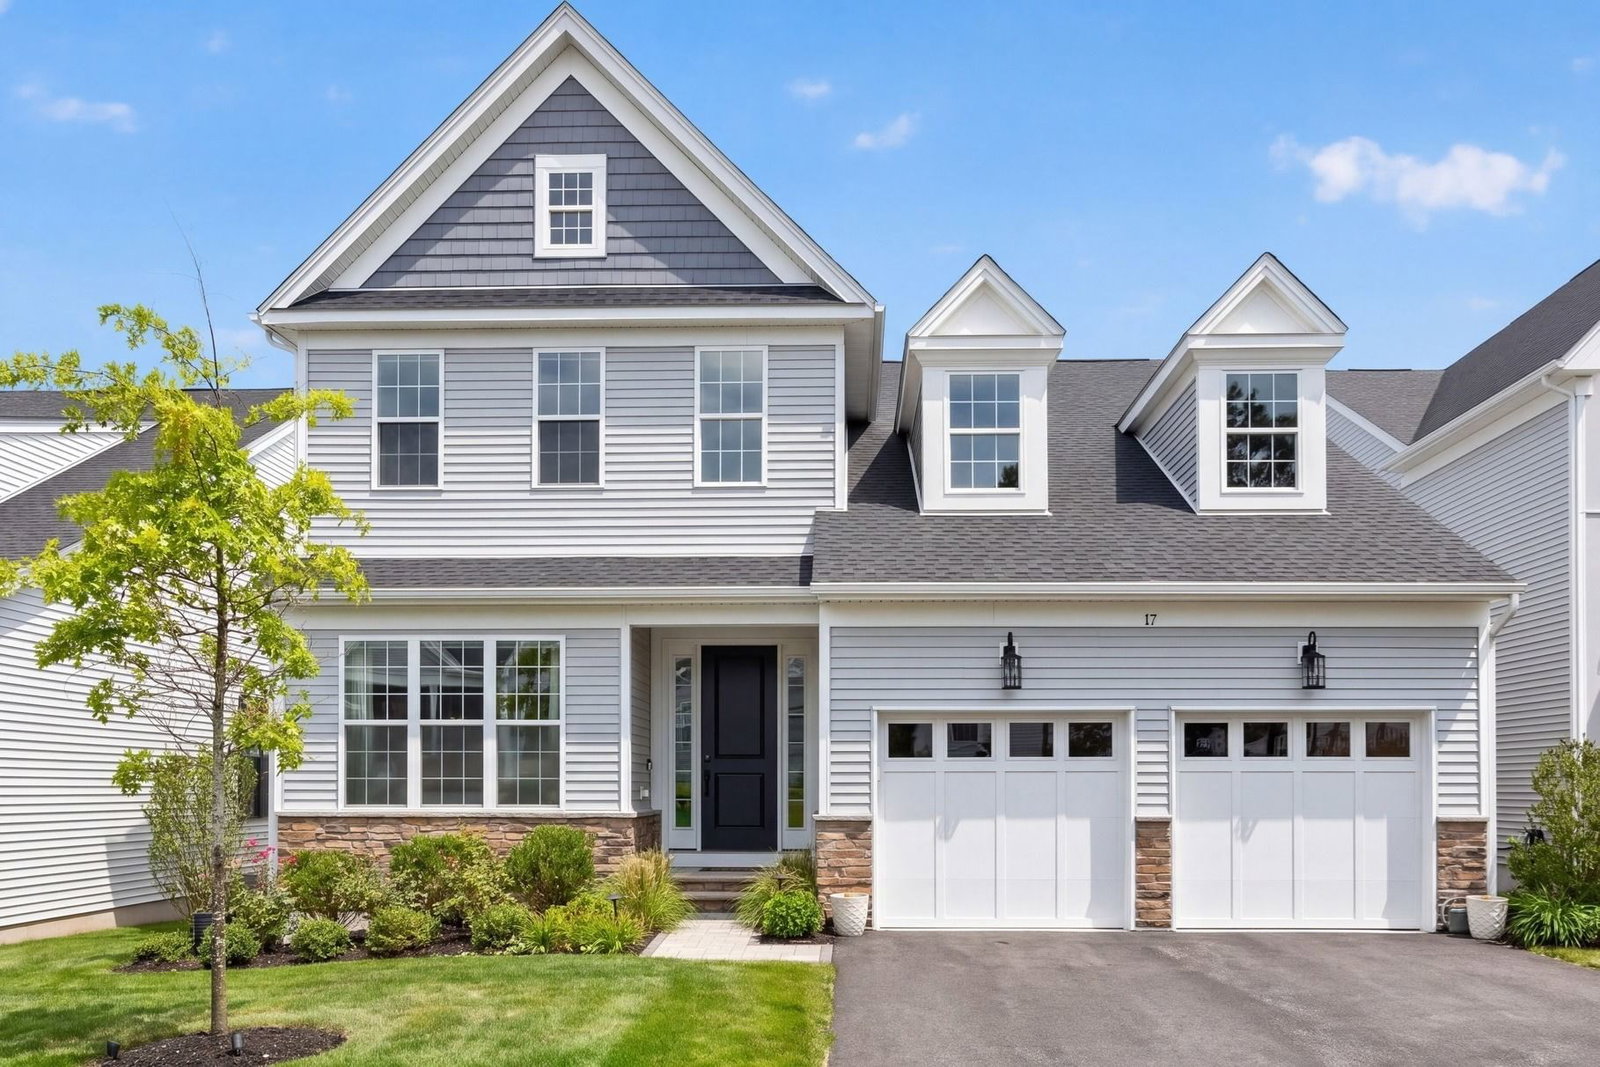
9 Clare Rd Plymouth — Photo 1 of 42
Recent Drop: $201,000
$3,499,000
Investment Analysis — 9 Clare Rd
Plymouth, MA 02360 — Ellisville
Based on HUD Small Area Fair Market Rent for Barnstable Town, MA MSA, a 4-bedroom in 02360 carries an estimated $3,390/mo in gross rent — about a -0.16% cap rate and $-5,685/yr in estimated NOI at the $3,499,000 list price. Adjust every assumption in the calculator below.
Beds
4
Baths
4
SqFt
4,708
Style
Single Family
Built
2024
Perched on approximately 2 private acres overlooking Cape Cod Bay, this exceptional custom-built MacKenzie Brothers residence offers panoramic water views stretching to Provincetown on clear days. Designed to capture breathtaking sunrises & sunsets, this luxury retreat blends timeless craftsmanship with modern convenience. Features include cherry hardwood floors, radiant heat, marble & stone baths, & a chef’s kitchen with Brazilian granite, Thermador appliances, walk-in pantry, & a stunning handcrafted Santorini tile mural. The four-season sunroom showcases endless bay views, while resort-style amenities include an in-ground pool, hot tub, multi-mode infrared sauna, raised garden beds, & beautifully manicured grounds. A private path leads to a private Beach, offering effortless access to the shoreline & coastal lifestyle. Highlights include 3-car garage, 2 driveways, tiled lower level, solar panels, smart home technology/security systems. This property is an extraordinary sanctuary.
Estimates — not financial advice
These figures are illustrative estimates for informational purposes only — not an appraisal, valuation, or guarantee of rent, income, or returns, and not financial, tax, or investment advice. Rent is either the figure reported on the MLS listing — in-place rent that may differ from market and is not verified against the actual leases — or, where the listing reports none, an estimate from HUD Small Area Fair Market Rents, a government benchmark that may differ from actual market rent. Each figure is labelled with its source. Cap rate, NOI, and returns depend on the assumptions shown, which you can change. MLS and other third-party data may be inaccurate or out of date. Verify all figures independently and consult your own financial, tax, and legal advisors before making any investment decision.
Immersive Experience
Property Details
Financials
Parking
Interior Specifications
Climate & Utilities
Building & Exterior
Property & Lot
Amenities & Appliances
Range • Dishwasher • Microwave • Refrigerator • Range Hood
Neighborhood
Shopping • Golf • Medical Facility • Highway Access • House of Worship • Public School
Geography
Floorplan Breakdown
Structural Layout
Living Room
Lvl Main,FirstCoffered Ceiling(s), Closet/Cabinets - Custom Built, Flooring - Hardwood, Cable Hookup, Deck - Exterior, Exterior Access, Open Floorplan, Recessed Lighting, Slider, Lighting - Sconce
Dining Room
Lvl FirstOpen Floorplan
Kitchen
Lvl FirstPantry, Kitchen Island, Stainless Steel Appliances
Office
Lvl BasementPrimary Bedroom
Lvl SecondBathroom - Full, Walk-In Closet(s), Cable Hookup, Deck - Exterior, Dressing Room, Exterior Access, Recessed Lighting
Bedroom 2
Lvl FirstBedroom 3
Lvl SecondBathroom - Full, Closet
Bathroom 1
Lvl FirstBathroom - Full, Bathroom - Tiled With Shower Stall
Bathroom 2
Lvl SecondBathroom - Full, Bathroom - Double Vanity/Sink, Bathroom - Tiled With Shower Stall, Closet - Linen, Window(s) - Bay/Bow/Box, Jacuzzi / Whirlpool Soaking Tub
Bathroom 3
Lvl SecondBathroom - Full, Bathroom - Tiled With Tub & Shower
Property History
$3,499,000
Was $3,700,000
Sep 20, 2026
MLS® 73536484
$3,700,000
Was $3,900,000
Sep 2, 2026
MLS® 73536484
$3,900,000
Jun 16, 2026
MLS® 73536484
Listing Agent: Selling South Of Boston Team
Listing Office: Keller Williams Realty Colonial Partners
MLS® Number: 73536484