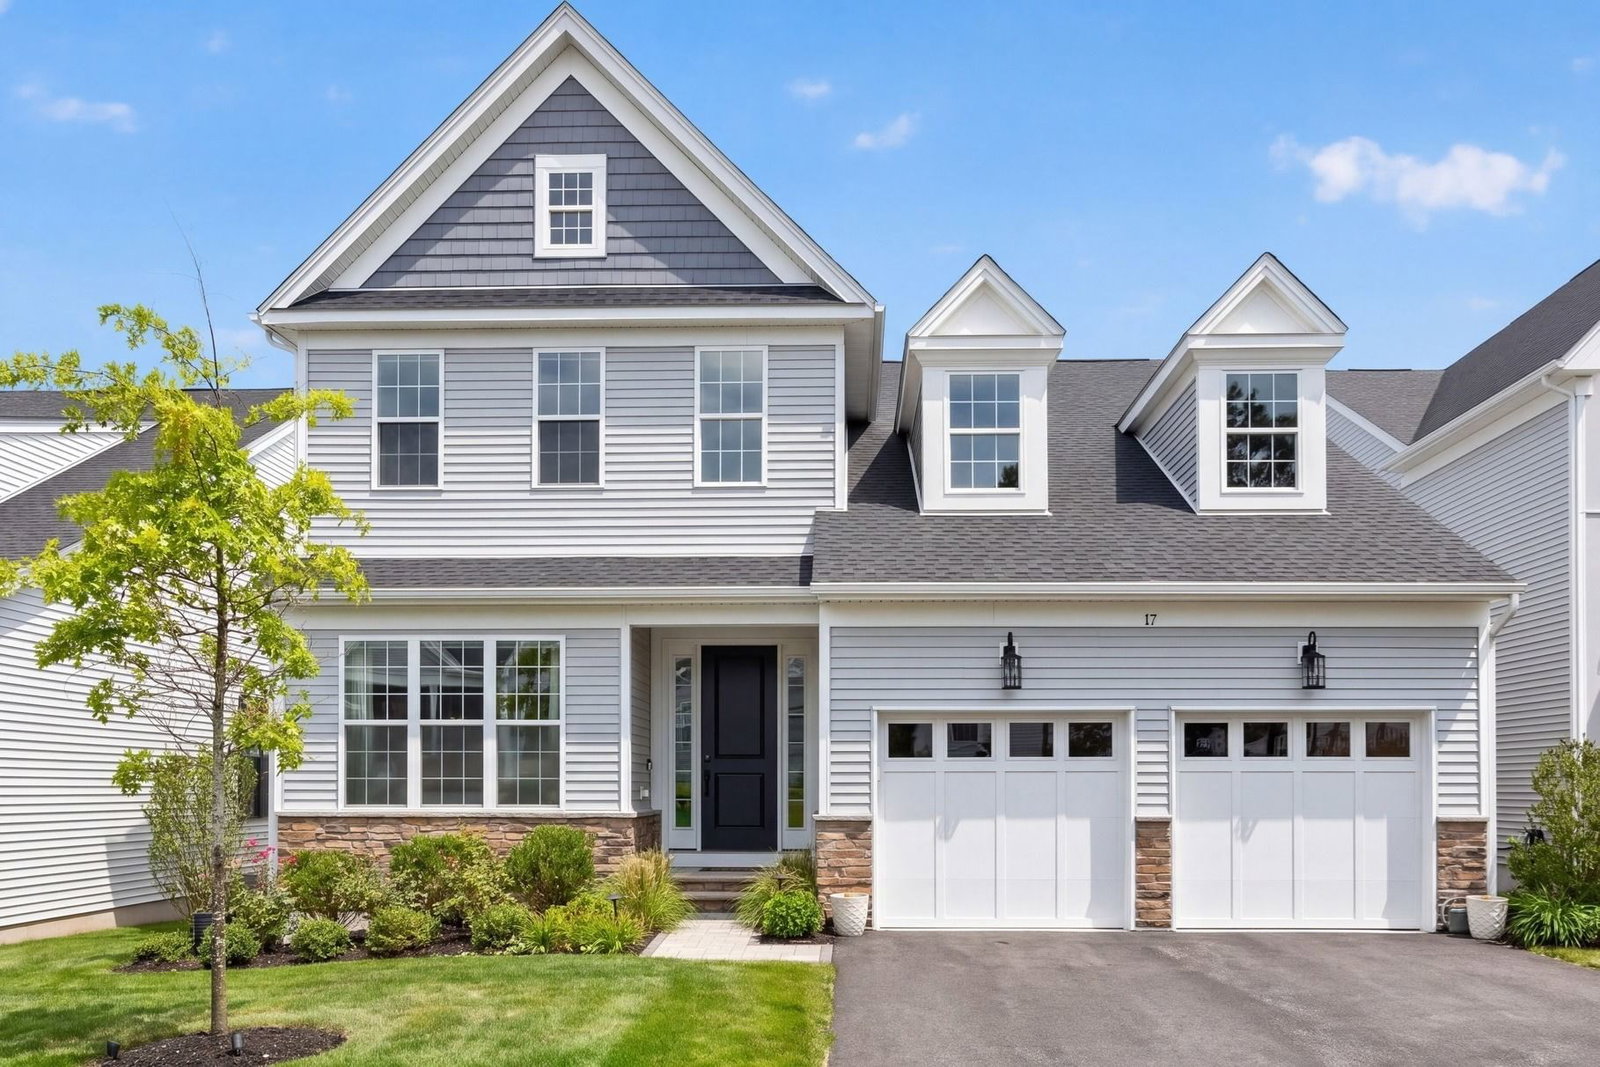
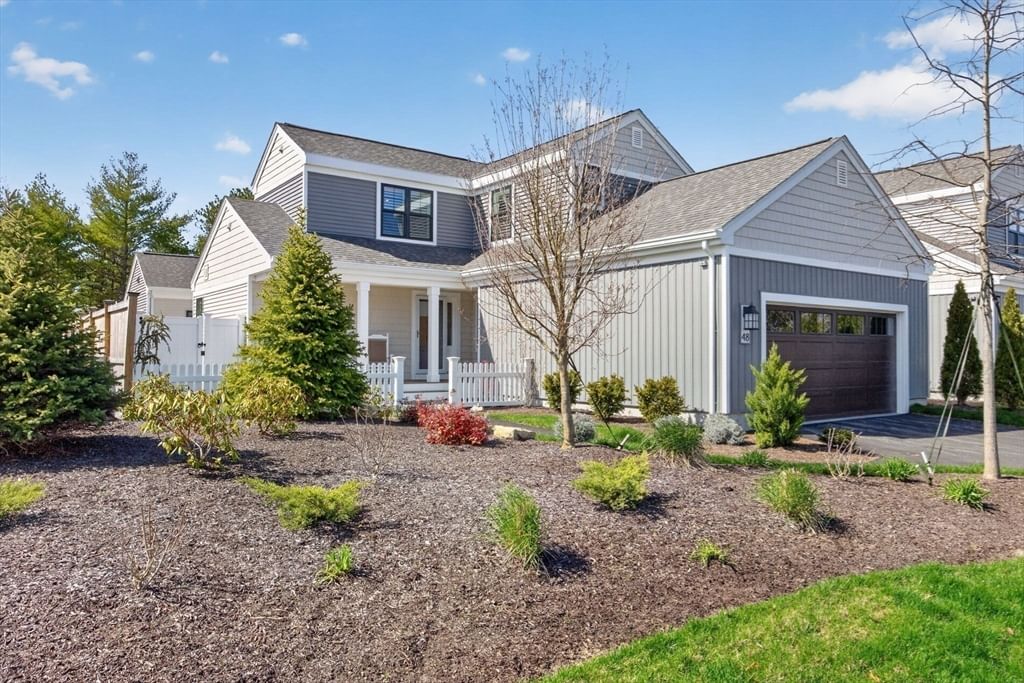
4 Kettle View Plymouth — Photo 1 of 41
Recent Drop: $50,900
$1,949,000
Investment Analysis — 4 Kettle View
Plymouth, MA 02360 — Pinehills
Based on HUD Small Area Fair Market Rent for Barnstable Town, MA MSA, a 3-bedroom in 02360 carries an estimated $3,080/mo in gross rent — about a 0.13% cap rate and $2,507/yr in estimated NOI at the $1,949,000 list price. Adjust every assumption in the calculator below.
Beds
3
Baths
5
SqFt
5,967
Style
Single Family
Built
2005
Once a Pinehills model home, this exceptional custom-built home showcases the outstanding craftsmanship of Kistler & Knapp Builders. Offering nearly 6,000 sq. ft., the property features a main residence and private guest house connected by a heated floating bridge, ideal for extended family or multigenerational use. Two beautifully appointed kitchens with Wolf and Sub-Zero appliances, custom cabinetry, soaring ceilings, abundant natural light, and two fieldstone fireplaces (one gas, one wood-burning) create warm, inviting spaces for everyday living and entertaining. The finished lower level includes a media room, bonus room, cedar closet, and flexible recreation space. Beautifully landscaped grounds offer a welcoming front porch, expansive deck with fire pit, bluestone patio, koi pond and an outdoor kitchen. Enjoy the exceptional lifestyle of The Pinehills, with championship golf, scenic walking trails, restaurants, shops, and a vibrant community just moments from your door.
Estimates — not financial advice
These figures are illustrative estimates for informational purposes only — not an appraisal, valuation, or guarantee of rent, income, or returns, and not financial, tax, or investment advice. Rent is either the figure reported on the MLS listing — in-place rent that may differ from market and is not verified against the actual leases — or, where the listing reports none, an estimate from HUD Small Area Fair Market Rents, a government benchmark that may differ from actual market rent. Each figure is labelled with its source. Cap rate, NOI, and returns depend on the assumptions shown, which you can change. MLS and other third-party data may be inaccurate or out of date. Verify all figures independently and consult your own financial, tax, and legal advisors before making any investment decision.
Immersive Experience
Property Details
Financials
Parking
Interior Specifications
Climate & Utilities
Building & Exterior
Property & Lot
Amenities & Appliances
Gas Water Heater • Range • Refrigerator • Washer • Dryer • Wine Refrigerator • Range Hood • Second Dishwasher • Stainless Steel Appliance(s) • Gas Cooktop
Neighborhood
Shopping • Tennis Court(s) • Walk/Jog Trails • Golf • Medical Facility • Bike Path
Geography
Floorplan Breakdown
Structural Layout
Living Room
Lvl Main,FirstCathedral Ceiling(s), Flooring - Wood, Window(s) - Picture, Open Floorplan, Recessed Lighting, Crown Molding, Decorative Molding
Dining Room
Lvl FirstVaulted Ceiling(s), Flooring - Wood, Open Floorplan, Lighting - Overhead, Crown Molding
Kitchen
Lvl Main,FirstVaulted Ceiling(s), Flooring - Wood, Countertops - Stone/Granite/Solid, Kitchen Island, Cabinets - Upgraded, Open Floorplan, Recessed Lighting, Wine Chiller, Gas Stove
Office
Lvl BasementFlooring - Wood
Primary Bedroom
Lvl Main,FirstBathroom - Full, Walk-In Closet(s), Crown Molding, Tray Ceiling(s)
Bedroom 2
Lvl SecondBedroom 3
Lvl SecondBathroom - Full, Walk-In Closet(s), Flooring - Wood
Property History
$1,949,000
Was $1,999,900
Sep 29, 2026
MLS® 73545481
$1,999,900
Jul 7, 2026
MLS® 73545481
$2,100,000
Jun 21, 2026
MLS® 73504374
$2,100,000
Apr 20, 2026
MLS® 73504374
$1,100,000
Nov 26, 2010
MLS® 71096172
$1,400,000
Jun 15, 2010
MLS® 71096172
$1,400,000
Jun 4, 2010
MLS® 70856970
$1,400,000
Dec 18, 2008
MLS® 70856970
Listing Agent: Kerri Wick
Listing Office: Sotheby's International Realty
MLS® Number: 73545481